NOT LISTED FOR SALE

2112 NW 76th Place Gainesville, FL 32609

3 Beds
2.5 Baths
1,606 Sq Ft
4,792 Sq Ft Lot

Sale Details

Date Sold: June 2, 2025

Last sale price $299,990 $187 Per Sq Ft

24 Days on Market

Highlights

  • Open Floorplan
  • Private Lot
  • Covered Patio or Porch
  • Contemporary Architecture
  • Great Room
  • 2 Car Attached Garage

About This Home

As of June 2025

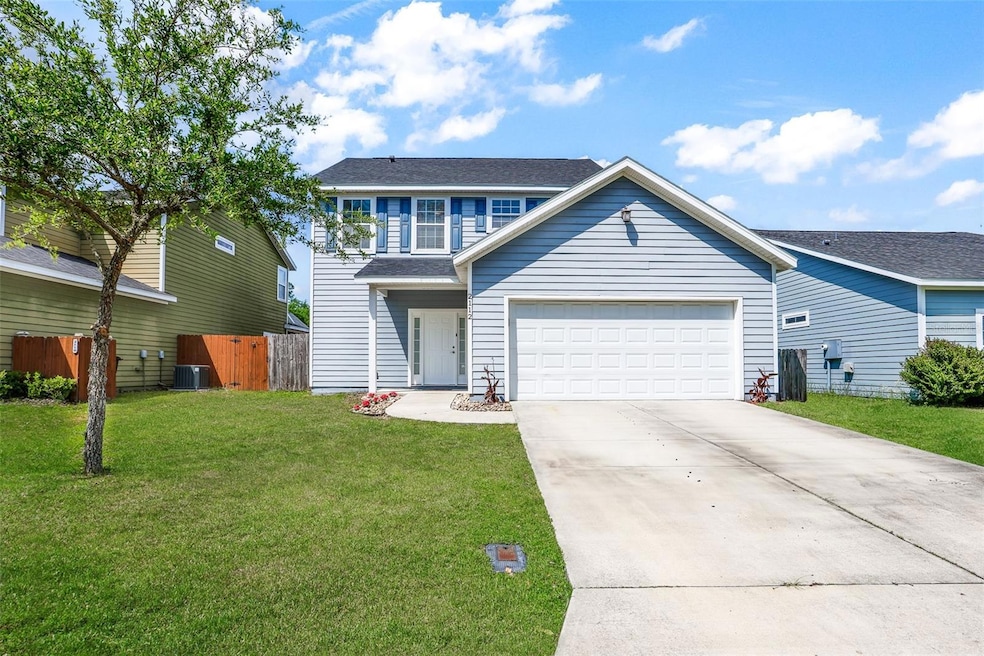
Looking for a move in ready home with 3 bedrooms and 2.5 bathrooms in a great location with a new roof and newer AC that is priced to sell? This home is a true gem and hosts 1606 heated and cooled sq ft, a screened in back patio and a fully fenced backyard, all while 3 miles or 3.6 miles to 2 different Publix Grocery Stores, 1.6 miles to Super Wal-Mart, 7 miles to the University of Florida Campus, and 7.2 miles to the Santa Fe College Campus. This home offers a new roof from 11/2024 and a newer AC unit from 11/2022. The kitchen, great room, dining room, laundry and half bathroom are located on the first floor, while the bedrooms and 2 bathrooms are located on the second floor. The kitchen hosts a stainless steel refrigerator and stove, and a newer black dishwasher (2024) with lots of cabinet space and counter space. The kitchen has a large pantry with dual access while leading to the laundry room area. The French doors off the dining room offer lots of natural light and open to the screened in back patio, and fully fenced backyard. The primary bedroom is a great size with 2 windows for natural lighting. The primary bathroom has dual sinks, a shower/tub combo, and a walk-in closet. The other 2 bedrooms share the second bathroom upstairs, with the bathroom being located in the hallway of the bedrooms. The second bathroom offers a shower/tub combo. The home features upgrades like canned lighting and a ring door bell. Inside you will find a mix of tile and carpet flooring throughout the home. This home was built in 2016 and has been cared for by the original owners since then. The exterior boasts a Hardiboard finish and the home also features a cozy screened in back patio perfect for relaxing or entertaining, and a fully fenced backyard. Additional bonuses for this home include a 2 car garage, irrigation system and plenty of closet space. The HOA is laid-back in this quiet and desirable NW neighborhood. Come see this NW Gainesville Home today as it is Priced to Sell!!!

Last Agent to Sell the Property

April McCray

KELLER WILLIAMS GAINESVILLE REALTY PARTNERS Brokerage Phone: 352-240-0600 License #3177562 Listed on: 04/05/2025

KELLER WILLIAMS GAINESVILLE REALTY PARTNERS

Last Buyer's Agent

Kevin Banes

BOSSHARDT REALTY SERVICES LLC License #3280625

BOSSHARDT REALTY SERVICES LLC

Home Details

Home Type

  • Single Family

Est. Annual Taxes

  • $3,485

Year Built

  • Built in 2016

Lot Details

  • 4,792 Sq Ft Lot
  • South Facing Home
  • Wood Fence
  • Private Lot
  • Irrigation Equipment

HOA Fees

  • $43 Monthly HOA Fees

Parking

  • 2 Car Attached Garage
  • Garage Door Opener
  • Driveway
  • Guest Parking

Home Design

  • Contemporary Architecture
  • Entry on the 2nd floor
  • Slab Foundation
  • Shingle Roof
  • HardiePlank Type

Interior Spaces

  • 1,606 Sq Ft Home
  • 2-Story Property
  • Open Floorplan
  • Ceiling Fan
  • French Doors
  • Great Room
  • Family Room Off Kitchen
  • Combination Dining and Living Room

Kitchen

  • Cooktop with Range Hood
  • Recirculated Exhaust Fan
  • Microwave
  • Dishwasher

Flooring

  • Carpet
  • Tile

Bedrooms and Bathrooms

  • 3 Bedrooms
  • Primary Bedroom Upstairs
  • En-Suite Bathroom
  • Walk-In Closet

Laundry

  • Laundry Room
  • Dryer
  • Washer

Outdoor Features

  • Covered Patio or Porch

Utilities

  • Central Air
  • Heating Available
  • Thermostat
  • Electric Water Heater
  • High Speed Internet
  • Cable TV Available

Community Details

  • Natasha Gonzalez Association, Phone Number (352) 240-2713
  • Buck Bay Replat Subdivision

Listing and Financial Details

Home Details

Home Type

Single Family

Est. Annual Taxes

$3,485

Year Built

Built in 2016

Lot Details

4,792 Sq Ft Lot

HOA Fees

$43 per month

Parking

2

Listing Details

  • Property Type: Residential
  • Property Condition: Completed
  • Property Sub Type: Single Family Residence
  • Architectural Style: Contemporary
  • Construction Materials: HardiPlank Type
  • Fireplace: No
  • Living Area: 1606
  • Lot Size Acres: 0.11
  • New Construction: No
  • Year Built: 2016
  • Building Area Total: 2171
  • Lot Size Sq Ft: 4792
  • Status: Sold
  • Street Direction: NW
  • Ownership: Fee Simple
  • Building Area Total Srch Sq M: 201.69
  • Escrow City: Gainesville
  • Escrow State: FL
  • Escrow Street Name: NW 53rd Avenue
  • Floor Number: 2
  • Minimum Lease: 1-2 Years
  • RATIO Current Price By Calculate: 186.79
  • Total Acreage: 0 to less than 1/4
  • Water Access YN: 0
  • MFR_NumAssignedParkingSpaces: 4
  • MFR_InLawSuiteYN: 0
  • MFR_DockYN: 0
  • Attribution Contact: 352-240-0600
  • Tax Year: 2024
  • Special Features: VirtualTour

Interior Features

  • Living Area Units: Square Feet
  • Flooring: Carpet, Tile
  • Full Bathrooms: 2
  • Half Bathrooms: 1
  • Interior Amenities: Ceiling Fans(s), Kitchen/Family Room Combo, Living Room/Dining Room Combo, Open Floorplan, PrimaryBedroom Upstairs, Thermostat, Walk-In Closet(s)
  • Appliances Included: Cooktop, Dishwasher, Dryer, Electric Water Heater, Exhaust Fan, Microwave, Range Hood, Refrigerator, Washer
  • Foundation Details: Slab
  • Total Bedrooms: 3
  • Levels: Two
  • Other Equipment: Irrigation Equipment
  • Stories: 2
  • Additional Rooms: Family Room,Great Room
  • Living Area Meters: 149.20

Exterior Features

  • Direction Faces: South
  • Exterior Features: French Doors
  • Roof: Shingle
  • Pool Private: No
  • Waterfront: No
  • Patio and Porch Features: Covered, Porch, Rear Porch, Screened
  • Road Surface Type: Paved
  • Water View YN: 0
  • Waterfront Feet Total: 0

Garage/Parking

  • Attached Garage: Yes
  • Carport Y N: No
  • Garage Spaces: 2
  • Garage Yn: Yes
  • Parking Features: Driveway, Garage Door Opener, Guest

Utilities

  • Utilities: BB/HS Internet Available, Cable Available, Cable Connected, Electricity Available, Electricity Connected, Sewer Available, Sewer Connected, Sprinkler Meter, Water Available, Water Connected
  • Cooling: Central Air
  • Heating: Electric
  • Laundry Features: Inside, Laundry Room, Washer Hookup
  • Sewer: Public Sewer
  • Water Source: Public

Condo/Co-op/Association

  • Community Features: Street Lights
  • Association Fee: 127.57
  • Association Fee Frequency: Quarterly
  • Association Name: Natasha Gonzalez
  • Phone: 352.240.2713
  • Association: Yes
  • Senior Community: No
  • Association 2 YN: 0
  • Association Approval Required YN: 0
  • Association Fee Requirement: Required
  • Association URL: Eryn's Garden at Buck Bay HOA - Bosshardt Property
  • Development: Eryns Garden at Buck Bay

Fee Information

  • Total Annual Fees: 510.28
  • Total Monthly Fees: 42.52
  • Monthly HOA Amount: 42.52

Lot Info

  • Zoning: RESI
  • Parcel Number: 07814-100-027
  • Additional Parcels: No
  • Fencing: Wood
  • Lot Features: Paved, Private
  • Flood Zone Code: X

Rental Info

  • Pets Allowed: Yes
  • Lease Restrictions YN: 0
  • Additional Lease Restrictions: Check HOA documents to verify the above.

Tax Info

  • Tax Annual Amount: 3485
  • Tax Lot: 27
Create a Home Valuation Report for This Property
The Home Valuation Report is an in-depth analysis detailing your home's value as well as a comparison with similar homes in the area

Property History

We collect this data history from publicly available records. To have your information removed, we recommend requesting removal directly through your county’s website.

Date Event Price List to Sale Price per Sq Ft
06/02/2025 06/02/25 Sold $299,990 0.0% $187 / Sq Ft
04/29/2025 04/29/25 Pending -- -- --
04/05/2025 04/05/25 For Sale $299,900 -- $187 / Sq Ft
Source: Stellar MLS

Agents Affiliated with this Home

  • Section Image
  • Section Image
See All Agents

Map

Source: Stellar MLS

MLS Number: GC529699

Stellar MLS
Your Personal Tour Guide

Ask me questions while you tour the home.