
Nathan Baurley
T&H Realty Services, Inc.
(855) 680-0506
106 Total Sales
2 in Anderson
$180K - $200K Price Range

Estimated Value: $165,000 - $192,102
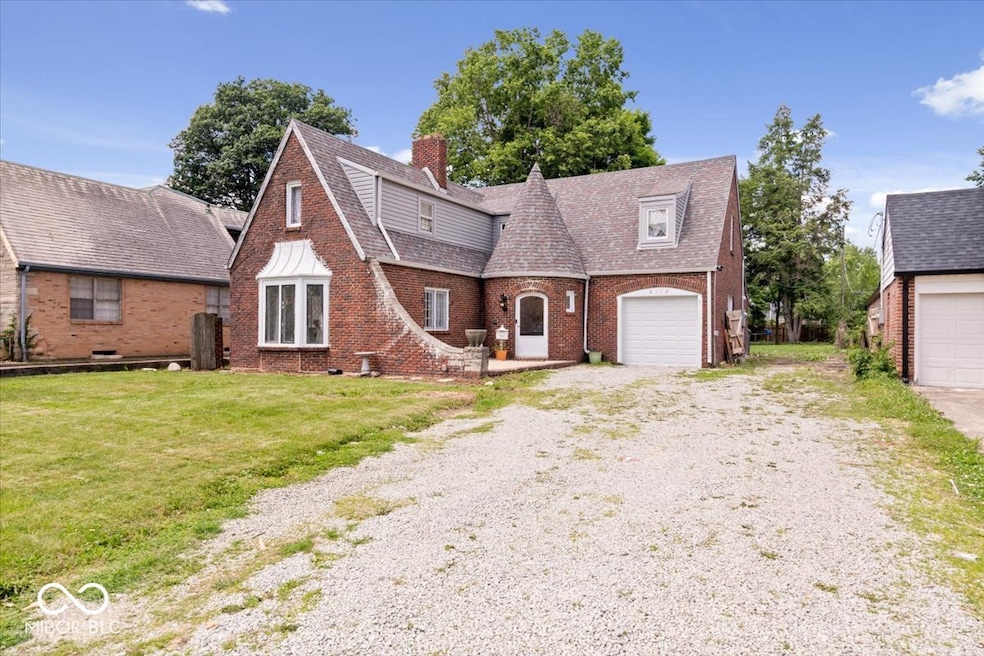
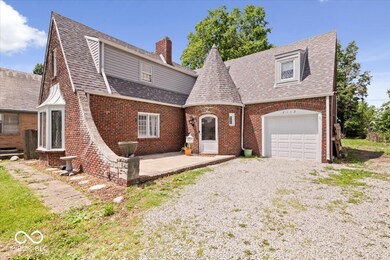
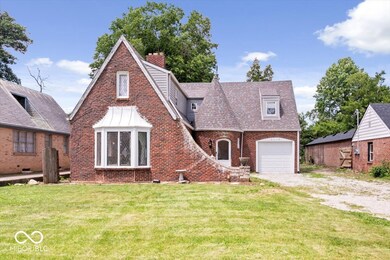
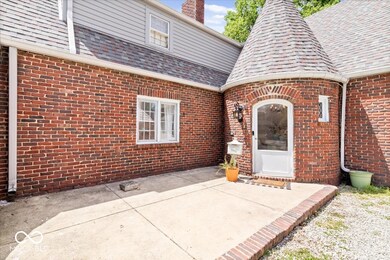
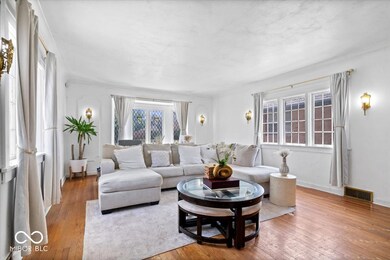
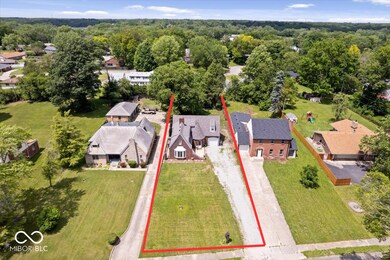
*Back on the market- no fault of the seller!** Don't go for the boring cookie-cutter home! This unique piece of history gives you ALL of the character. A 1930 gem has so many custom details you can't pass up. From the brickwork out front, the front door under the turret, opening up into the most beautiful archways, custom brick fireplaces, & original hardwood floors. Don't forget to check out the original mail slot & laundry chute! The current owners have left the charm, but updated some areas to today's aesthetic. The furnace, a/c, and electrical box were updated in 2023. Roof & kitchen cabinets are less than 10 years old. Remodeled main level bath in 2024 & a new mantle. The basement has 8ft ceilings that give so much potential with the space to use as needed!
Last Agent to Sell the Property
Compass Indiana, LLC Brokerage Email: paige@homegirlindy.com License #RB19000844 Listed on: 06/05/2024
We collect this data history from publicly available records. To have your information removed, we recommend requesting removal directly through your county’s website.
Nathan Baurley
T&H Realty Services, Inc.
(855) 680-0506
106 Total Sales
2 in Anderson
$180K - $200K Price Range
Erica Edwards
Century 21 Scheetz - Carmel
(877) 640-3647
129 Total Sales
1 in Anderson
$205,000 Price
Keri Arthurton
Harvest Realty Group LLC
(317) 794-2038
66 Total Sales
1 in Anderson
$152,000 Price
Suzie Mack
F.C. Tucker Realty Center
(765) 517-6272
452 Total Sales
2 in Anderson
$140K - $201K Price Range
Sherry Anderson
RE/MAX Real Estate Groups
(765) 896-4656
76 Total Sales
1 in Anderson
$315,000 Price
Carmen Corbin
CENTURY 21 Scheetz
(888) 612-4054
55 Total Sales
1 in Anderson
$235,000 Price
We collect this data history from publicly available records. To have your information removed, we recommend requesting removal directly through your county’s website.
| Date | Buyer | Sale Price | Title Company |
|---|---|---|---|
| $155,000 | First American Title | ||
| -- | None Listed On Document | ||
| -- | -- |
We collect this data history from publicly available records. To have your information removed, we recommend requesting removal directly through your county’s website.
| Date | Status | Borrower | Loan Amount |
|---|---|---|---|
| Open | $147,250 | ||
| Previous Owner | $145,350 | ||
| Previous Owner | $85,500 |
We collect this data history from publicly available records. To have your information removed, we recommend requesting removal directly through your county’s website.
| Date | Event | Price | List to Sale | Price per Sq Ft | Prior Sale |
|---|---|---|---|---|---|
| 02/10/2025 02/10/25 | Sold | $155,000 | -13.9% | $55 / Sq Ft | |
| 12/16/2024 12/16/24 | Pending | -- | -- | -- | |
| 11/13/2024 11/13/24 | Price Changed | $180,000 | -10.0% | $64 / Sq Ft | |
| 11/10/2024 11/10/24 | For Sale | $200,000 | 0.0% | $71 / Sq Ft | |
| 10/17/2024 10/17/24 | Pending | -- | -- | -- | |
| 09/27/2024 09/27/24 | Price Changed | $200,000 | -10.7% | $71 / Sq Ft | |
| 09/03/2024 09/03/24 | Price Changed | $224,000 | -0.4% | $80 / Sq Ft | |
| 09/03/2024 09/03/24 | For Sale | $225,000 | +45.2% | $80 / Sq Ft | |
| 08/10/2024 08/10/24 | Off Market | $155,000 | -- | -- | |
| 06/19/2024 06/19/24 | Price Changed | $225,000 | -10.0% | $80 / Sq Ft | |
| 06/04/2024 06/04/24 | For Sale | $250,000 | +63.4% | $89 / Sq Ft | |
| 04/28/2023 04/28/23 | Sold | $153,000 | -7.2% | $46 / Sq Ft | View Prior Sale |
| 03/24/2023 03/24/23 | Pending | -- | -- | -- | |
| 03/23/2023 03/23/23 | For Sale | $164,900 | -- | $50 / Sq Ft |
We collect this data history from publicly available records. To have your information removed, we recommend requesting removal directly through your county’s website.
| Year | Tax Paid | Tax Assessment Tax Assessment Total Assessment is a certain percentage of the fair market value that is determined by local assessors to be the total taxable value of land and additions on the property. | Land | Improvement |
|---|---|---|---|---|
| 2025 | $1,157 | $118,400 | $13,900 | $104,500 |
| 2024 | $1,176 | $109,100 | $13,900 | $95,200 |
| 2023 | $1,076 | $100,200 | $13,300 | $86,900 |
| 2022 | $1,094 | $100,800 | $13,000 | $87,800 |
| 2021 | $1,017 | $93,200 | $12,900 | $80,300 |
| 2020 | $997 | $91,300 | $12,300 | $79,000 |
| 2019 | $971 | $89,000 | $12,300 | $76,700 |
| 2018 | $880 | $80,300 | $12,300 | $68,000 |
| 2017 | $799 | $79,300 | $12,300 | $67,000 |
| 2016 | $1,589 | $79,300 | $12,300 | $67,000 |
| 2014 | $872 | $86,200 | $13,700 | $72,500 |
| 2013 | $872 | $86,200 | $13,700 | $72,500 |
Seller's Agent in 2025
Paige Corbett
Compass Indiana, LLC
(317) 987-2217
60 Total Sales
C
Buyer's Agent in 2025
Carson Cook
F.C. Tucker Company
(765) 571-2776
31 Total Sales
S
Seller's Agent in 2023
Scott Viera
Dropped Members
Source: MIBOR Broker Listing Cooperative®
MLS Number: 21983207
APN: 48-11-14-202-052.000-003
Disclaimer: Certain information contained herein is derived from information provided by parties other than Homes.com. All information provided is deemed reliable, but is not guaranteed to be accurate and should be independently verified.
All data is obtained from various sources and may not have been verified by broker or MLS GRID. Supplied Open House Information is subject to change without notice. All information should be independently reviewed and verified for accuracy. Properties may or may not be listed by the office/agent presenting the information. Some IDX listings have been excluded from this website.
Listings courtesy of MIBOR Broker Listing Cooperative® as distributed by MLS GRID.
Based on information submitted to the MLS GRID
Ask me questions while you tour the home.