
Erika Merdich
Real Estate With Nik & Co
(253) 844-2465
54 Total Sales
2 in Graham
$155K - $645K Price Range
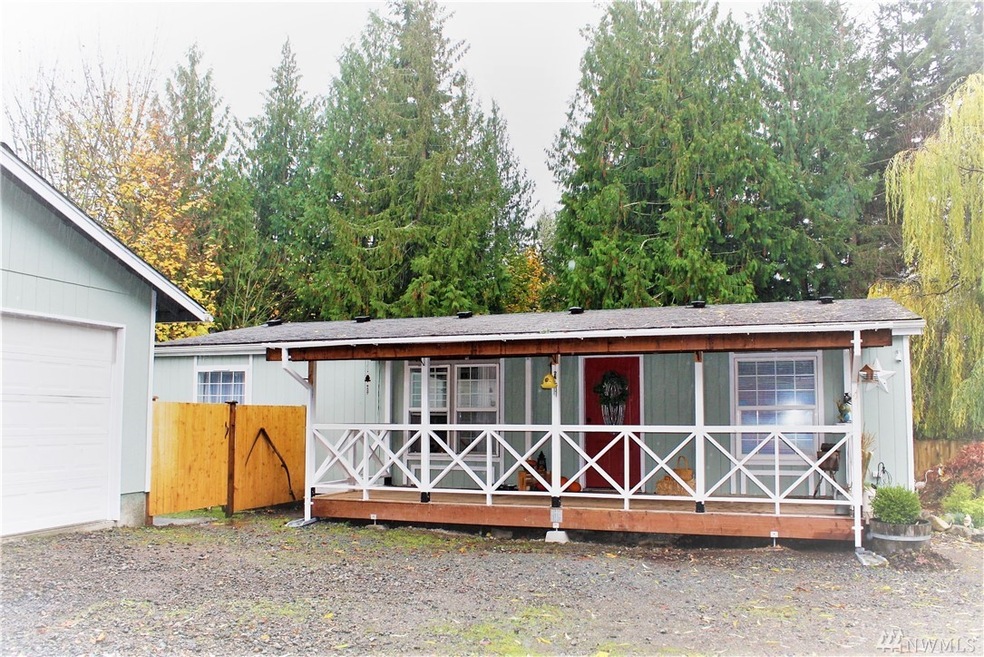
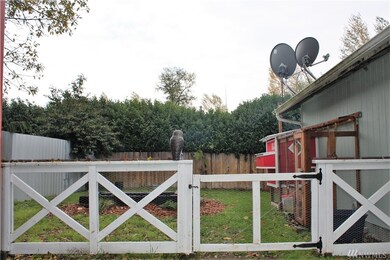
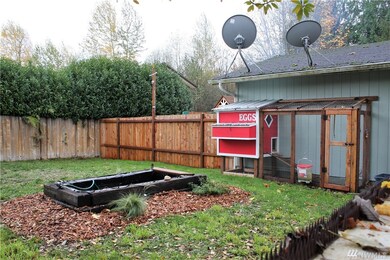
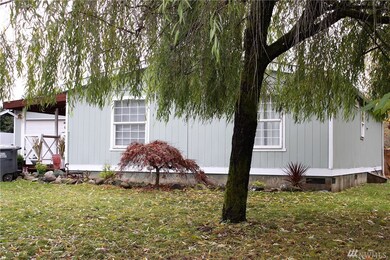
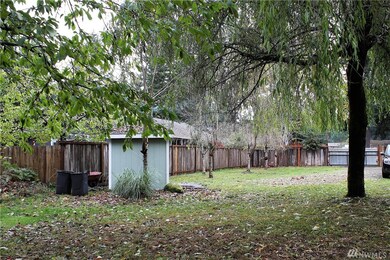
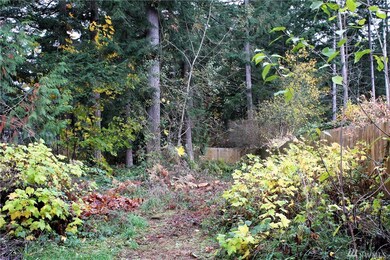
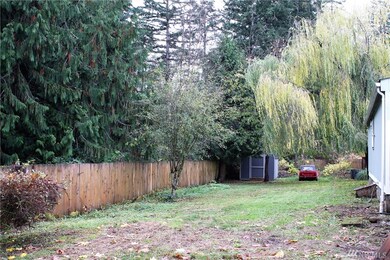
Secluded rambler on private 1/2 acre lot in Graham. This 3 bedroom, 2 full bath home is updated with new appliances, newer interior paint, and open floor plan. Primary has attached bath with access to laundry room and french doors leading to the back deck. Two more bedrooms are on the other side of the house with the second full bath. Open kitchen with island, built in bar top, open to the cozy living room. Detached 2-car garage, front porch, back deck with bar, firepit, play area and open spaces are awaiting outside, along with garden and storage sheds for convenience. Separately fenced in chicken coop.
Last Agent to Sell the Property
Better Properties Summit License #127066 Listed on: 11/11/2021
Last Buyer's Agent
David Nguyen
Keller Williams Eastside License #21008583
Source: Northwest Multiple Listing Service (NWMLS)
MLS#: NWM1863258
Erika Merdich
Real Estate With Nik & Co
(253) 844-2465
54 Total Sales
2 in Graham
$155K - $645K Price Range
Katie Lowder
Keller Williams Realty PS
(253) 785-2840
119 Total Sales
6 in Graham
$400K - $698K Price Range
Shannon Woodcock
The Cascade Team
(866) 419-8717
128 Total Sales
1 in Graham
$505,000 Price
Sanjeev Sharma
Skyline Properties, Inc.
(206) 222-3652
82 Total Sales
4 in Graham
$560K - $665K Price Range
Mac Ziad
Kelly Right RE of Seattle LLC
(253) 652-5207
100 Total Sales
3 in Graham
$400K - $737K Price Range
Mary Cope
Terrafin
(253) 289-7928
86 Total Sales
4 in Graham
$620K - $950K Price Range
We collect this data history from publicly available records. To have your information removed, we recommend requesting removal directly through your county’s website.
| Date | Buyer | Sale Price | Title Company |
|---|---|---|---|
| $380,000 | Rainier Title | ||
| Schreckengost Dale Eugene | $259,719 | Ticor Title | |
| Nikko Jana M | $150,000 | Rainier Title | |
| Hostetler Martin P | $50,607 | Commonwealth Title Co |
We collect this data history from publicly available records. To have your information removed, we recommend requesting removal directly through your county’s website.
| Date | Status | Borrower | Loan Amount |
|---|---|---|---|
| Open | $230,000 | ||
| Previous Owner | Schreckengost Dale Eugene | $266,240 | |
| Previous Owner | Nikko Jana M | $148,006 | |
| Previous Owner | Hostetler Martin P | $117,000 |
We collect this data history from publicly available records. To have your information removed, we recommend requesting removal directly through your county’s website.
| Date | Event | Price | List to Sale | Price per Sq Ft | Prior Sale |
|---|---|---|---|---|---|
| 12/22/2021 12/22/21 | Sold | $380,000 | +5.6% | $320 / Sq Ft | |
| 11/18/2021 11/18/21 | Pending | -- | -- | -- | |
| 11/17/2021 11/17/21 | For Sale | $359,950 | 0.0% | $303 / Sq Ft | |
| 11/14/2021 11/14/21 | Pending | -- | -- | -- | |
| 11/11/2021 11/11/21 | For Sale | $359,950 | +38.4% | $303 / Sq Ft | |
| 06/15/2018 06/15/18 | Sold | $260,000 | +15.6% | $219 / Sq Ft | View Prior Sale |
| 04/16/2018 04/16/18 | Pending | -- | -- | -- | |
| 04/12/2018 04/12/18 | For Sale | $224,995 | -- | $189 / Sq Ft |
We collect this data history from publicly available records. To have your information removed, we recommend requesting removal directly through your county’s website.
| Year | Tax Paid | Tax Assessment Tax Assessment Total Assessment is a certain percentage of the fair market value that is determined by local assessors to be the total taxable value of land and additions on the property. | Land | Improvement |
|---|---|---|---|---|
| 2025 | $4,120 | $394,000 | $188,300 | $205,700 |
| 2024 | $4,120 | $372,800 | $188,300 | $184,500 |
| 2023 | $4,120 | $348,800 | $195,600 | $153,200 |
| 2022 | $3,797 | $347,600 | $185,400 | $162,200 |
| 2021 | $3,395 | $237,400 | $111,400 | $126,000 |
| 2019 | $2,024 | $203,900 | $95,900 | $108,000 |
| 2018 | $2,104 | $155,900 | $80,400 | $75,500 |
| 2017 | $1,903 | $129,700 | $63,400 | $66,300 |
| 2016 | $1,555 | $89,100 | $44,300 | $44,800 |
| 2014 | $1,486 | $87,500 | $44,300 | $43,200 |
| 2013 | $1,486 | $82,100 | $41,700 | $40,400 |
Seller's Agent in 2021
Laurie Colt
Better Properties Summit
(206) 914-9728
8 Total Sales
DN
Buyer's Agent in 2021
David Nguyen
Keller Williams Eastside
Seller's Agent in 2018
Lindsay Jackman
Real Broker LLC
(253) 266-1067
196 Total Sales
Source: Northwest Multiple Listing Service (NWMLS)
MLS Number: NWM1863258
Disclaimer: Certain information contained herein is derived from information provided by parties other than Homes.com. All information provided is deemed reliable, but is not guaranteed to be accurate and should be independently verified.
All data is obtained from various sources and may not have been verified by broker or MLS GRID. Supplied Open House Information is subject to change without notice. All information should be independently reviewed and verified for accuracy. Properties may or may not be listed by the office/agent presenting the information. Listing information is provided by the Northwest Multiple Listing Service (NWMLS). Property information is based on available data that may include MLS information, county records, and other sources. Listings marked with the 3 tree icon and provided by NWMLS. All properties are subject to prior sale or withdrawal. IDX information is provided exclusively for consumers’ personal noncommercial use, that it may not be used for any purpose other than to identify prospective properties consumers may be interested in purchasing, that the data is deemed reliable but is not guaranteed by MLS GRID. ©2026 NWMLS.
Based on information submitted to the MLS GRID
Listings courtesy of Northwest Multiple Listing Service (NWMLS) as distributed by MLS GRID
Ask me questions while you tour the home.