Listed by COMPASS, Bought with Windermere RE North, Inc.
NOT LISTED FOR SALE

21127 Shell Valley Rd Edmonds, WA 98026

Chase Lake Neighborhood

Estimated Value: $943,000 - $1,099,000

3 Beds
2.5 Baths
1,910 Sq Ft
$540/Sq Ft Est. Value

Highlights

  • Spa
  • Solar Power System
  • Deck
  • Edmonds-Woodway High School Rated A-
  • Fruit Trees
  • Contemporary Architecture

About This Home

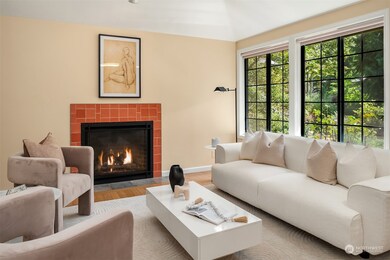
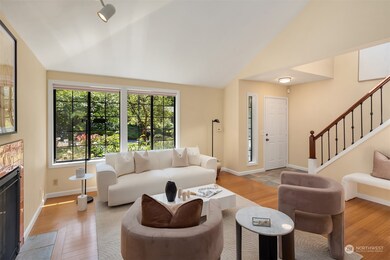
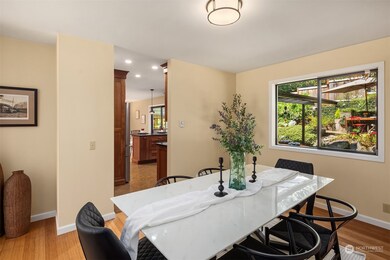
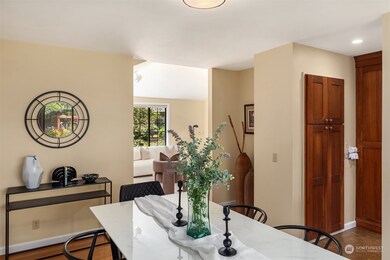
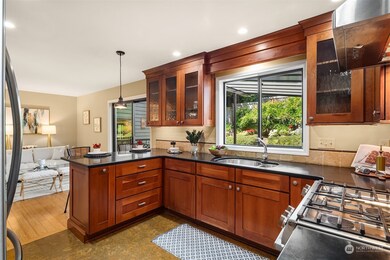
Secret Shell Park II Discover this private slice of PNW paradise embraced by stunning gardens and Yost Park yet minutes to Edmonds waterfront. It's chic, timeless and Move-In ready with a sustainable edge (Solar PV) and many Updates: NEW Paint, NEW SS Appliances, NEW Garage Doors, NEW Frplc and more! Sunny south facing Living RM prevails with vaulted ceiling that leads to a Dining room all overlooking Monet gardens. Superb Chefs kitchen flows into a Great Family RM and huge Supremely Private Covered Deck for Year-Round R&R, Alfresco dining/BBQs with a bounty of flora & fauna. Serene Primary Ensuite with Luxe Tile & Skylight. Zen Solarium with Newer Hot Tub SPA, Office/Den, Garage with EV & Storage,Fenced,Attic Art-Play RM- Begin Here Today!

Last Agent to Sell the Property

Michelle Clyborne

COMPASS License #24468 Listed on: 07/31/2024

COMPASS

Co-Listed By

Teresa Simanton

COMPASS License #124605

Last Buyer's Agent

Andrea Fjortoft

Windermere RE North, Inc. License #82863

Windermere RE North, Inc.

Source: Northwest Multiple Listing Service (NWMLS)

MLS#: 2266145

Northwest Multiple Listing Service (NWMLS)
Create a Home Valuation Report for This Property
The Home Valuation Report is an in-depth analysis detailing your home's value as well as a comparison with similar homes in the area

Home Details

Home Type

  • Single Family

Est. Annual Taxes

  • $5,773

Year Built

  • Built in 1987

Lot Details

  • 8,276 Sq Ft Lot
  • Open Space
  • Street terminates at a dead end
  • South Facing Home
  • Partially Fenced Property
  • Secluded Lot
  • Level Lot
  • Sprinkler System
  • Fruit Trees
  • Garden
  • Property is in very good condition
  • Zoning described as RS8

Parking

  • 2 Car Attached Garage

Home Design

  • House
  • Contemporary Architecture
  • Brick Exterior Construction
  • Composition Roof
  • Wood Siding

Interior Spaces

  • 1,910 Sq Ft Home
  • 2-Story Property
  • Vaulted Ceiling
  • Ceiling Fan
  • Skylights
  • Self Contained Fireplace Unit Or Insert
  • Gas Fireplace
  • Dining Room
  • Solarium
  • Territorial Views

Kitchen

  • Stove
  • Microwave
  • Dishwasher
  • Disposal

Flooring

  • Bamboo
  • Wall to Wall Carpet
  • Stone
  • Ceramic Tile

Bedrooms and Bathrooms

  • 3 Bedrooms
  • Walk-In Closet
  • Bathroom on Main Level
  • Spa Bath

Laundry

  • Dryer
  • Washer

Home Security

  • Home Security System
  • Storm Windows

Outdoor Features

  • Spa
  • Deck
  • Outbuilding

Schools

  • Chase Lake Elementary School
  • College Pl Mid Middle School
  • Edmonds Woodway High School

Utilities

  • Forced Air Heating System
  • Heating System Mounted To A Wall or Window
  • Water Heater
  • High Speed Internet
  • High Tech Cabling
  • Cable TV Available

Additional Features

  • Solar Power System
  • Property is near public transit and bus stop

Community Details

  • No Home Owners Association
  • Yost Park Subdivision
  • Electric Vehicle Charging Station
  • Property is near a preserve or public land

Listing and Financial Details

  • Legal Lot and Block 6 / 005
  • Assessor Parcel Number 00373600500609

Home Details

Home Type

Single Family

Est. Annual Taxes

$5,773

Year Built

Built in 1987

Lot Details

8,276 Sq Ft Lot

Parking

2

Listing Details

  • Property Type: Residential
  • Property Sub Type: Residential
  • StyleCode: 12 - 2 Story
  • Year Built: 1987
  • Buyer Agency Compensation: 2.5
  • Inclusions: Dishwashers,Dryers,GarbageDisposal,Microwaves,Refrigerators,StovesRanges,Washers,LeasedEquipment
  • MLS Status: Sold
  • Prev Status: Closed
  • Architectural Style: Northwest Contemporary
  • Building Name: Alderwood Manor
  • Unit Levels: Two
  • New Construction: No
  • Structure Type: House
  • CalculatedSquareFootage: 1910
  • EffectiveYearBuiltSource: Public Records
  • SeniorExemption: false
  • NWM_ExcludedItemsYN: false
  • Special Features: VirtualTour

Interior Features

  • Fireplaces: 1
  • Basement: None
  • Private Spa: Yes
  • Appliances: Dishwasher(s), Dryer(s), Disposal, Microwave(s), Refrigerator(s), Stove(s)/Range(s), Washer(s)
  • Full Bathrooms: 1
  • Half Bathrooms: 1
  • Three Quarter Bathrooms: 1
  • Total Bedrooms: 3
  • Entry Location: Main
  • Fireplace Features: Gas
  • Fireplace: Yes
  • Flooring: Bamboo/Cork, Ceramic Tile, Other, Stone, Carpet
  • Interior Amenities: Ceramic Tile, Wall to Wall Carpet, Bamboo/Cork, Bath Off Primary, Ceiling Fan(s), Double Pane/Storm Window, Sprinkler System, Dining Room, High Tech Cabling, Hot Tub/Spa, Security System, Skylight(s), Solarium/Atrium, Vaulted Ceiling(s), Walk-In Closet(s), Fireplace, Water Heater
  • Living Area: 1910
  • Main Level Bathrooms: 1
  • BathsFullMain: 0
  • SquareFootageFinished: 1910
  • SquareFootageUnfinished: 0
  • BathsFullLower: 0
  • BathsFullUpper: 1
  • BathsHalfLower: 0
  • BathsHalfMain: 1
  • BathsHalfUpper: 0
  • BathsThreeQuarterLower: 0
  • BathsThreeQuarterMain: 0
  • BathsThreeQuarterUpper: 1
  • BedroomsLower: 0
  • BedroomsUpper: 3
  • AppliancesIncluded: Dishwasher(s),Dryer(s),Garbage Disposal,Microwave(s),Refrigerator(s),Stove(s)/Range(s),Washer(s)

Exterior Features

  • Roof: Composition
  • View: Territorial
  • Lot Features: Adjacent to Public Land, Dead End Street, Open Space, Paved, Secluded
  • View: Yes
  • Waterfront: No
  • Direction Faces: South
  • Exterior Features: Brick, Cement/Concrete, Wood
  • Property Condition: Very Good
  • BusLineNearby: true

Garage/Parking

  • Attached Garage: Yes
  • Carport Y N: No
  • Covered Parking Spaces: 2
  • Garage Spaces: 2
  • Garage Yn: Yes
  • Open Parking: No
  • Parking Features: Attached Garage
  • Total Parking Spaces: 2

Utilities

  • Sewer: Sewer Connected
  • Water Source: Public
  • Security: SecuritySystem, FullyFenced
  • Cooling: None
  • Cooling Y N: No
  • Heating: Forced Air, Insert, Wall Unit(s)
  • Heating Yn: Yes
  • PowerCompany: PUD & PSE
  • SewerCompany: City of Edmonds
  • WaterCompany: City of Edmonds
  • WaterHeaterLocation: Garage
  • WaterHeaterType: Gas
  • CableConnected: Comcast
  • InternetConnected: Comcast

Condo/Co-op/Association

  • Senior Community: No
  • Association: No

Schools

  • Junior High Dist: Edmonds
  • High School: Edmonds Woodway High
  • Middle Or Junior School: College Pl Mid

Lot Info

  • Parcel Number: 00373600500609
  • Topography: Level,Terraces
  • Land Lease: No
  • Lot Size Acres: 0.19
  • Lot Size: See Title Survey
  • Lot Size Sq Ft: 8276
  • Zoning Description: RS8
  • Irrigation Water Rights: No
  • ResoLotSizeUnits: SquareFeet
  • ShowMapLink: true
  • SiteFeatures: Cable TV,Deck,Electric Car Charging,Fenced-Partially,Gas Available,High Speed Internet,Hot Tub/Spa,Outbuildings,Sprinkler System
  • MLSLotSizeSource: SCR
  • LotNumber: 6
  • IrrigationComments: Drip Sprinkler System

Green Features

  • Green Power: Solar
  • Power Production Type: Electric, Natural Gas, Solar PV

Rental Info

  • ShortTermRentalYN: false

Tax Info

  • Year: 2024
  • Tax Annual Amount: 5773

Multi Family

  • EnergySource: Electric,Natural Gas,Solar PV

MLS Schools

  • Elementary School: Chase Lake Elem

Ownership History

We collect this data history from publicly available records. To have your information removed, we recommend requesting removal directly through your county’s website.

Date Name Owned For Owner Type

Purchase Details

Listed on
Jul 31, 2024
Closed on
Aug 9, 2024
Sold by
Bought by
Seller's Agent
Michelle Clyborne
COMPASS
Buyer's Agent
Andrea Fjortoft
Windermere RE North, Inc.
List Price
$1,000,000
Sold Price
$1,050,000
Premium/Discount to List
$50,000
5%
Views
30
Current Estimated Value
$1,030,807

Home Financials for this Owner

Home Financials are based on the most recent Mortgage that was taken out on this home.
Estimated Appreciation
-$19,193
Avg. Annual Appreciation
-0.90%

Purchase Details

Closed on
Jan 14, 2004
Sold by
Bought by

Home Financials for this Owner

Home Financials are based on the most recent Mortgage that was taken out on this home.
Original Mortgage
$165,000
Interest Rate
5.86%
Mortgage Type
Purchase Money Mortgage

Purchase Details

Closed on
Aug 10, 1998
Sold by
Bought by
Source: Public Records

Home Values in the Area

Source: Public Records

Average Home Value in this Area


Source: Public Records

Agents Specializing in Chase Lake, WA

See All Agents

Purchase History

We collect this data history from publicly available records. To have your information removed, we recommend requesting removal directly through your county’s website.

Date Buyer Sale Price Title Company
$1,050,000 Old Republic Title
$330,000 Commonwealth Land Title
-- --
Source: Public Records

Mortgage History

We collect this data history from publicly available records. To have your information removed, we recommend requesting removal directly through your county’s website.

Date Status Borrower Loan Amount
Previous Owner $165,000
Source: Public Records

Tax History

We collect this data history from publicly available records. To have your information removed, we recommend requesting removal directly through your county’s website.

Year Tax Paid Tax Assessment Tax Assessment Total Assessment is a certain percentage of the fair market value that is determined by local assessors to be the total taxable value of land and additions on the property. Land Improvement
2026 $7,253 $910,100 $606,000 $304,100
2025 $5,773 $825,900 $561,000 $264,900
2024 $5,773 $817,900 $553,000 $264,900
2023 $6,005 $881,600 $578,000 $303,600
2022 $5,537 $668,500 $439,000 $229,500
2020 $5,295 $569,900 $344,000 $225,900
2019 $4,973 $539,500 $316,000 $223,500
2018 $5,033 $471,800 $270,000 $201,800
2017 $4,283 $420,500 $233,000 $187,500
2016 $3,919 $381,500 $206,000 $175,500
2015 $4,003 $367,000 $198,000 $169,000
2013 $3,168 $274,200 $131,000 $143,200
Source: Public Records

Agents Affiliated with this Home

  • Section Image
  • Section Image
  • Section Image
See All Agents

Map

Source: Northwest Multiple Listing Service (NWMLS)

MLS Number: 2266145

Northwest Multiple Listing Service (NWMLS)

APN: 003736-005-006-09

Your Personal Tour Guide

Ask me questions while you tour the home.