
James Soderberg
The Lake Team LLC
(516) 558-5561
63 Total Sales
23 in Lake Hickory
$18K - $2M Price Range
Estimated Value: $621,205
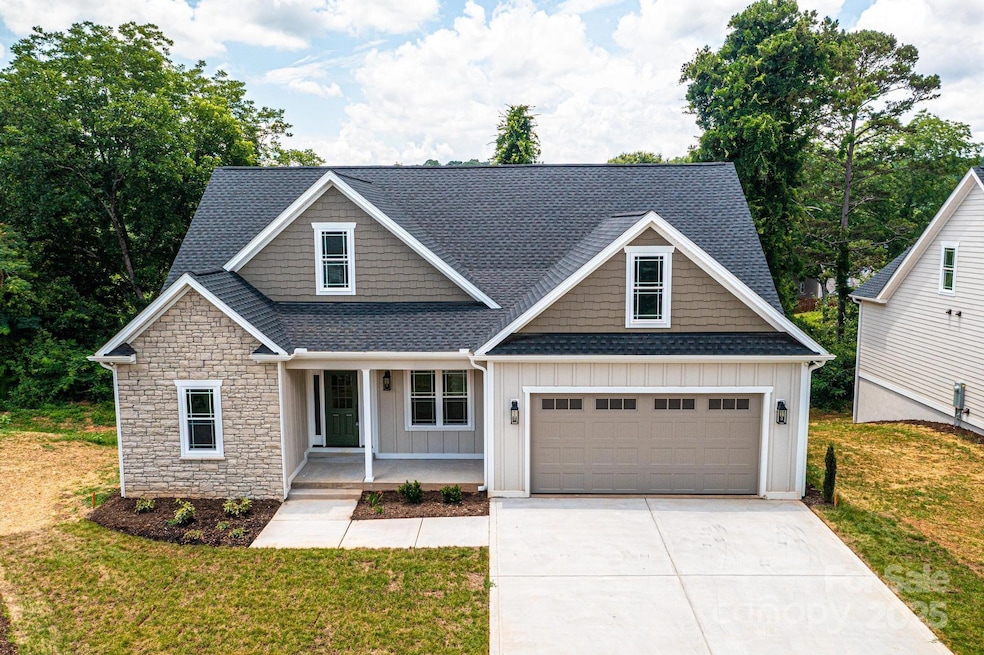
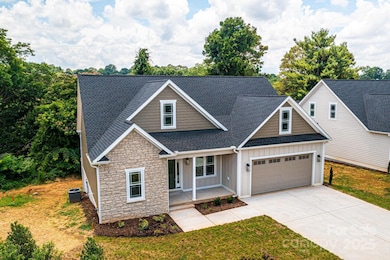
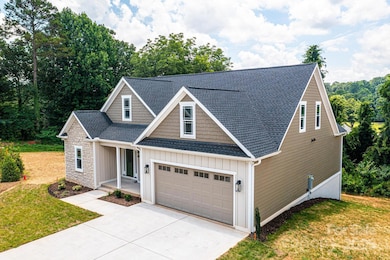
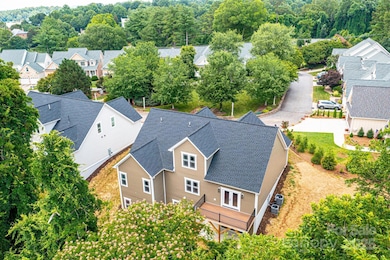
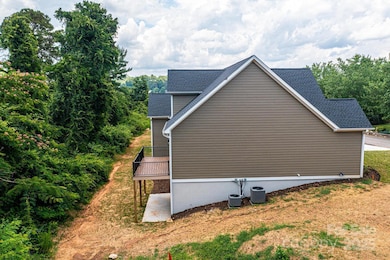
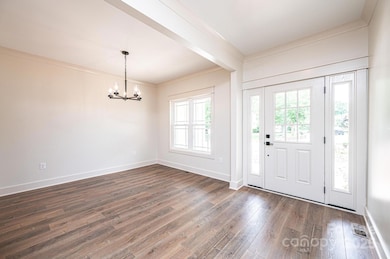
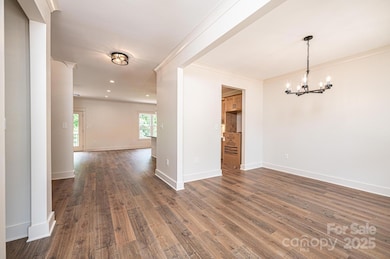
This newly constructed home offers the perfect balance - the convenience of townhome living and the privacy of a single family detached home. The main level features a spacious primary suite and a second bedroom, ideal for guests or office space. The open floor plan includes a kitchen with a central island, a great room with a cozy fireplace, and a dining area perfect for entertaining. Upstairs, you'll find two additional bedrooms, a full bath, and a finished bonus space for extra flexibility. The unfinished basement is pre-plumbed, allowing for future customization to fit your needs. Plus, with Glen Hilton Park right next door, you'll enjoy nature and outdoor activities right at your doorstep.
Last Agent to Sell the Property
Coldwell Banker Boyd & Hassell Brokerage Email: thugginsbroker@gmail.com License #184499 Listed on: 02/11/2025
James Soderberg
The Lake Team LLC
(516) 558-5561
63 Total Sales
23 in Lake Hickory
$18K - $2M Price Range
Victoria Lyford
Weichert, Realtors - Team Metro
(828) 827-4869
107 Total Sales
9 in Lake Hickory
$35K - $675K Price Range
Mary Lou Webb
Nest Realty Lake Norman
(828) 677-2709
56 Total Sales
1 in Lake Hickory
$666,500 Price
Lora Rousseau
Weichert, Realtors - Team Metro
(858) 943-2931
86 Total Sales
3 in Lake Hickory
$285K - $343K Price Range
Randy Sain
Sain & Co. Real Estate, LLC
(828) 624-4792
46 Total Sales
6 in Lake Hickory
$175K - $510K Price Range
Andy Griesinger
EXP Realty LLC Ballantyne
(443) 601-4898
464 Total Sales
2 in Lake Hickory
$735,000 Price Range
We collect this data history from publicly available records. To have your information removed, we recommend requesting removal directly through your county’s website.
| Date | Event | Price | List to Sale | Price per Sq Ft |
|---|---|---|---|---|
| 12/23/2025 12/23/25 | Sold | $619,900 | 0.0% | $248 / Sq Ft |
| 07/16/2025 07/16/25 | Price Changed | $619,900 | -4.6% | $248 / Sq Ft |
| 02/11/2025 02/11/25 | For Sale | $649,900 | -- | $260 / Sq Ft |
Seller's Agent in 2025
Theresa Huggins
Coldwell Banker Boyd & Hassell
(828) 238-3018
43 in this area
128 Total Sales
J
Buyer's Agent in 2025
Jeimi Amaya
RE/MAX
(828) 989-5491
1 in this area
6 Total Sales
Source: Canopy MLS
MLS Number: 4223210
APN: 3704170171540000
Disclaimer: Certain information contained herein is derived from information provided by parties other than Homes.com. All information provided is deemed reliable, but is not guaranteed to be accurate and should be independently verified.
All data is obtained from various sources and may not have been verified by broker or MLS GRID. Supplied Open House Information is subject to change without notice. All information should be independently reviewed and verified for accuracy. Properties may or may not be listed by the office/agent presenting the information. Some IDX listings have been excluded from this website.
Based on information submitted to the MLS GRID
Listings courtesy of Canopy MLS as distributed by MLS GRID
Ask me questions while you tour the home.