
Thomas Brown
TCB Realty
(623) 263-9295
84 Total Sales
4 in North Central Mesa
$208K - $250K Price Range
Estimated Value: $653,584 - $717,000
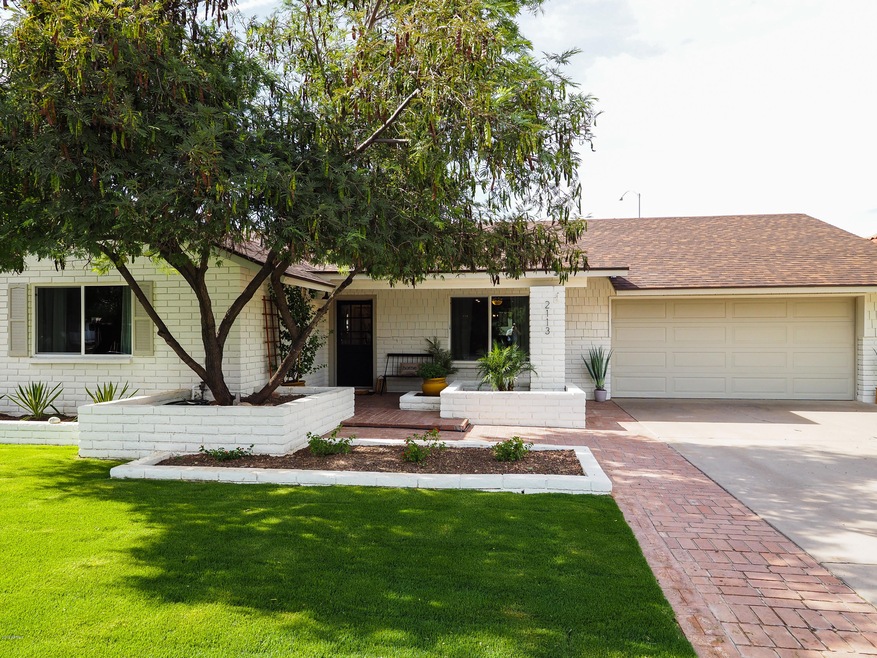
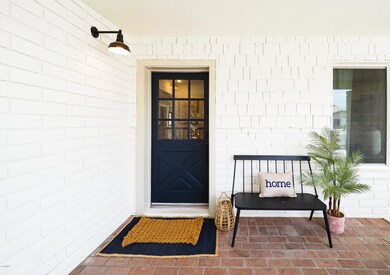
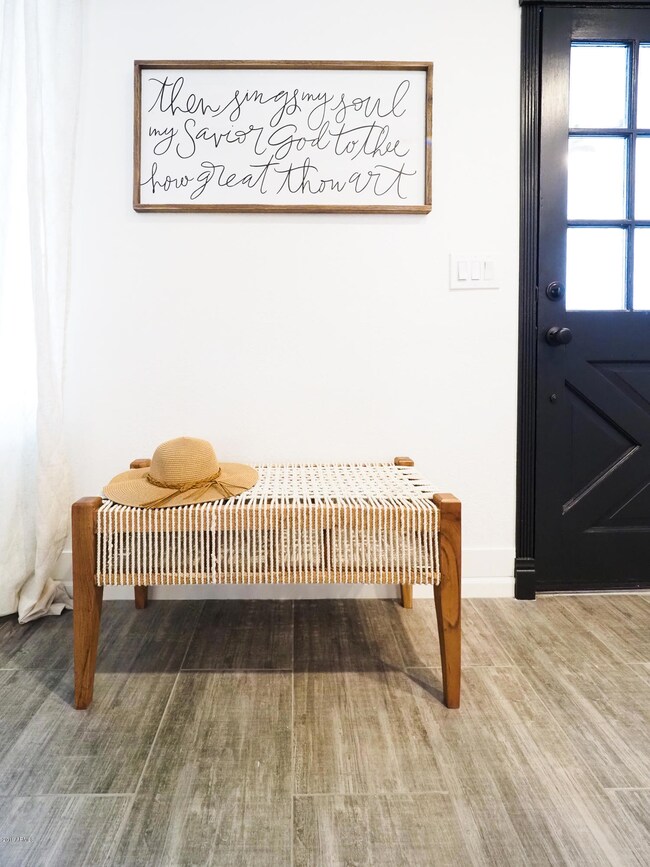
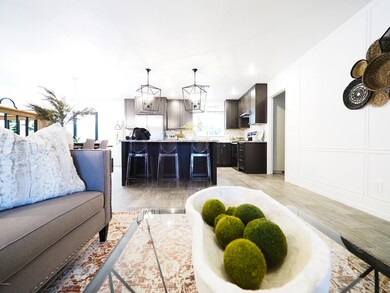
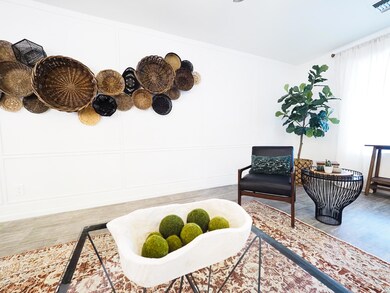
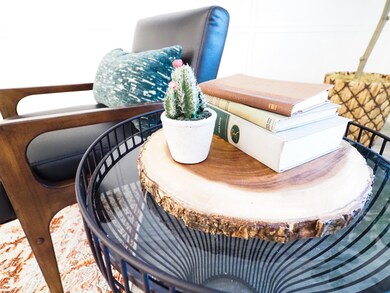
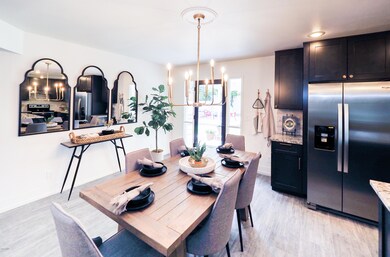
Stunning custom built BASEMENT home in charming non-HOA community! Storage galore! 5 bed/ 3 bath with functional layout and open concept main living space. Whole home designer remodel with unique personal touches. Kitchen boasts exquisite stone backsplash, new cabinets, granite, large kitchen island and all new ss appliances! Basement hosts custom slate fireplace and three spacious bedrooms. All new flooring and paint throughout. All new designer lighting & tile. New water heater & Train A/C in 2016! New roof and dual pane windows in 2018!! Huge backyard with mature citrus trees, workshop shed, RV gate, and private cabana with jacuzzi! Complete front yard landscaping with new sprinkler/drip system and timer. Ideal location in the heart of North Mesa and close to hwy 202!
Last Agent to Sell the Property
My Home Group Real Estate License #SA663265000 Listed on: 08/09/2019
Last Buyer's Agent
Jason Roetter
My Home Group Real Estate License #SA663613000
Thomas Brown
TCB Realty
(623) 263-9295
84 Total Sales
4 in North Central Mesa
$208K - $250K Price Range
Oscar Colato
RE/MAX Fine Properties
(623) 777-7488
187 Total Sales
1 in North Central Mesa
$198,000 Price
Stephanie Bray
SERHANT.
(480) 531-8952
174 Total Sales
1 in North Central Mesa
$550,000 Price
Charles Kaye
Cambridge Properties
(602) 905-8696
9 Total Sales
1 in North Central Mesa
$675,000 Price
Frederick Ritter
Keller Williams Integrity First Realty
(833) 923-2733
69 Total Sales
1 in North Central Mesa
$900,000 Price
Cristen Corupe
Keller Williams Arizona Realty
(888) 606-5645
89 Total Sales
1 in North Central Mesa
$1,060,500 Price
We collect this data history from publicly available records. To have your information removed, we recommend requesting removal directly through your county’s website.
| Date | Event | Price | List to Sale | Price per Sq Ft | Prior Sale |
|---|---|---|---|---|---|
| 10/21/2019 10/21/19 | Sold | $430,000 | -14.0% | $155 / Sq Ft | |
| 08/09/2019 08/09/19 | For Sale | $500,000 | +53.4% | $180 / Sq Ft | |
| 04/25/2019 04/25/19 | Sold | $326,000 | -5.5% | $117 / Sq Ft | View Prior Sale |
| 03/13/2019 03/13/19 | Pending | -- | -- | -- | |
| 10/19/2018 10/19/18 | Price Changed | $344,900 | 0.0% | $124 / Sq Ft | |
| 10/02/2018 10/02/18 | Price Changed | $345,000 | -0.1% | $124 / Sq Ft | |
| 09/28/2018 09/28/18 | Price Changed | $345,500 | -0.1% | $124 / Sq Ft | |
| 09/07/2018 09/07/18 | Price Changed | $345,900 | -0.3% | $124 / Sq Ft | |
| 08/31/2018 08/31/18 | Price Changed | $346,900 | 0.0% | $125 / Sq Ft | |
| 08/07/2018 08/07/18 | Price Changed | $347,000 | -0.1% | $125 / Sq Ft | |
| 07/25/2018 07/25/18 | Price Changed | $347,500 | -0.1% | $125 / Sq Ft | |
| 07/19/2018 07/19/18 | Price Changed | $348,000 | -0.3% | $125 / Sq Ft | |
| 05/29/2018 05/29/18 | Price Changed | $349,000 | -0.3% | $125 / Sq Ft | |
| 02/26/2018 02/26/18 | Price Changed | $349,900 | 0.0% | $126 / Sq Ft | |
| 02/26/2018 02/26/18 | Price Changed | $349,890 | 0.0% | $126 / Sq Ft | |
| 05/03/2017 05/03/17 | For Sale | $349,900 | -- | $126 / Sq Ft |
We collect this data history from publicly available records. To have your information removed, we recommend requesting removal directly through your county’s website.
| Year | Tax Paid | Tax Assessment Tax Assessment Total Assessment is a certain percentage of the fair market value that is determined by local assessors to be the total taxable value of land and additions on the property. | Land | Improvement |
|---|---|---|---|---|
| 2025 | $2,152 | $25,907 | ||
| 2024 | $2,175 | $24,673 | ||
| 2023 | $2,175 | $42,170 | $8,430 | $33,740 |
| 2022 | $2,127 | $31,320 | $6,260 | $25,060 |
| 2021 | $2,185 | $30,080 | $6,010 | $24,070 |
| 2020 | $2,156 | $29,300 | $5,860 | $23,440 |
| 2019 | $2,343 | $26,900 | $5,380 | $21,520 |
| 2018 | $1,907 | $25,420 | $5,080 | $20,340 |
| 2017 | $1,847 | $25,850 | $5,170 | $20,680 |
| 2016 | $1,814 | $24,580 | $4,910 | $19,670 |
| 2015 | $1,713 | $22,430 | $4,480 | $17,950 |
Seller's Agent in 2019
Mary Wells
My Home Group
(480) 298-6542
7 Total Sales
Seller's Agent in 2019
Mitchell Bullock
FDR Real Estate
(602) 316-0969
4 Total Sales
JR
Buyer's Agent in 2019
Jason Roetter
My Home Group
Source: Arizona Regional Multiple Listing Service (ARMLS)
MLS Number: 5963059
APN: 141-07-007
Disclaimer: Certain information contained herein is derived from information provided by parties other than Homes.com. All information provided is deemed reliable, but is not guaranteed to be accurate and should be independently verified.
All information should be verified by the recipient and none is guaranteed as accurate by ARMLS
Listing Information presented by local MLS brokerage: Ten-X, local REALTOR®- Arlene Richardson - (888)-952-6393
Ask me questions while you tour the home.