
Desiree Jones
eXp Realty
(509) 286-2789
108 Total Sales
2 in Chief Garry Park
$323K - $360K Price Range
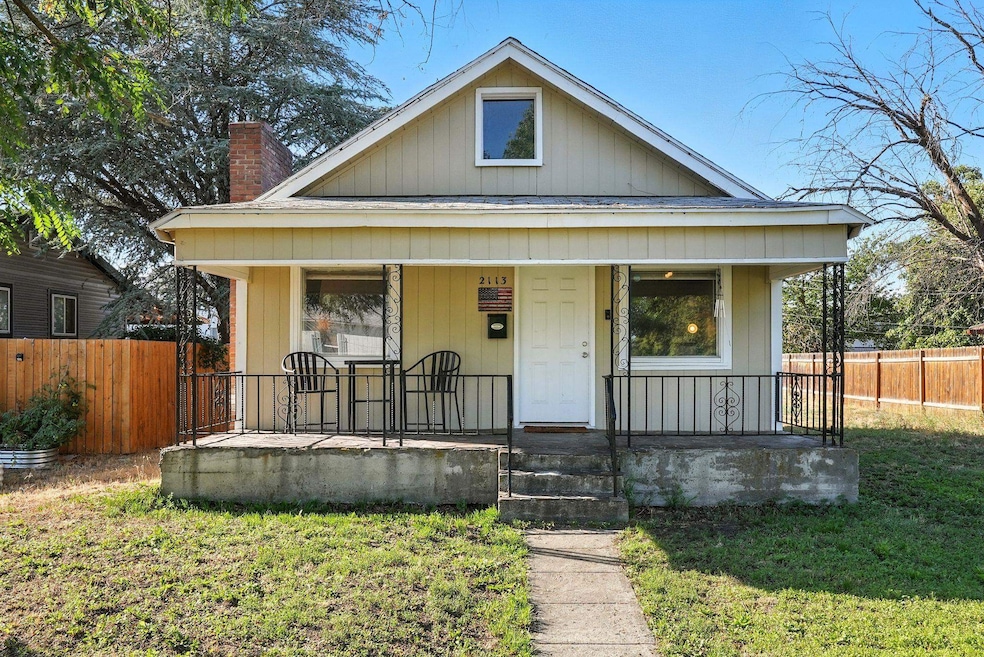
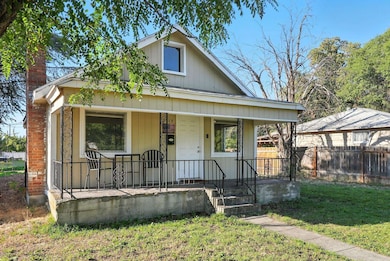
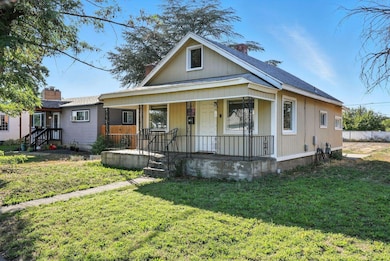
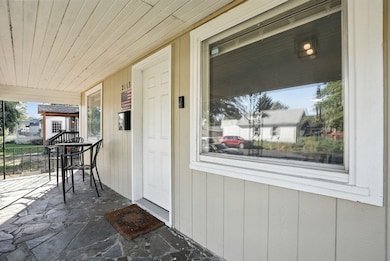
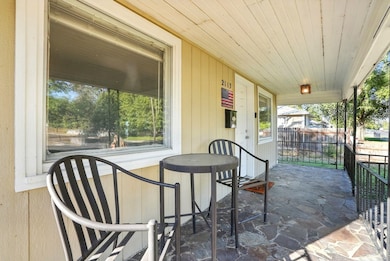
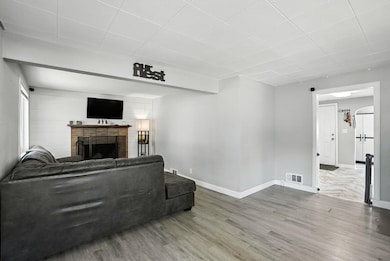
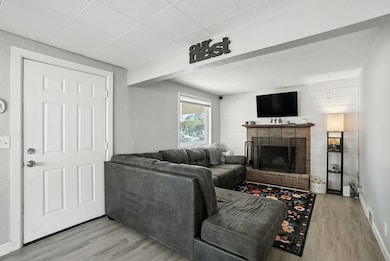
This “cute as a button” Craftsman home offers warmth, character & modern updates in a wonderfully central location. Step inside to a remodeled kitchen featuring newer appliances, crisp cabinetry & sleek countertops & a remodeled bathroom. The spacious living room welcomes you w/ a cozy fireplace & natural light, while the main floor laundry adds everyday convenience. A covered front porch invites morning coffee or evening chats & the flexible layout includes one bedroom on the main level plus a large upstairs retreat w/ a 2nd bedroom & space for a home office or creative flex area. Out back, enjoy a generous patio & large yard w/ room for a shop, RV parking & alley access. The unfinished basement offers abundant storage, a newer furnace (2021) & potential for a workshop or fitness zone. Would be a great home for a first time home buyer or investor. Located minutes from Gonzaga, SCC and downtown. New roof to be installed prior to closing.
Last Agent to Sell the Property
eXp Realty, LLC Branch License #112522 Listed on: 08/21/2025
We collect this data history from publicly available records. To have your information removed, we recommend requesting removal directly through your county’s website.
Desiree Jones
eXp Realty
(509) 286-2789
108 Total Sales
2 in Chief Garry Park
$323K - $360K Price Range
Andrew Graham
Avalon 24 Real Estate
(509) 635-3851
275 Total Sales
1 in Chief Garry Park
$352,500 Price
Matt Dayton
eXp Realty, LLC
(509) 278-1989
33 Total Sales
1 in Chief Garry Park
$155,000 Price
Aryn Presta
Avalon 24 Real Estate
(509) 461-1734
83 Total Sales
1 in Chief Garry Park
$406,850 Price
Jared Urbick
Kelly Right Real Estate of Spokane
(509) 262-3936
79 Total Sales
1 in Chief Garry Park
$300,000 Price
Marcy Martin
M. Martin & CO, LLC
(509) 598-3668
245 Total Sales
3 in Chief Garry Park
$192K - $339K Price Range
We collect this data history from publicly available records. To have your information removed, we recommend requesting removal directly through your county’s website.
| Date | Type | Sale Price | Title Company |
|---|---|---|---|
| Warranty Deed | $225,000 | Wfg National Title | |
| Warranty Deed | $195,000 | Ticor Title Co |
We collect this data history from publicly available records. To have your information removed, we recommend requesting removal directly through your county’s website.
| Date | Status | Loan Amount | Loan Type |
|---|---|---|---|
| Open | $15,000 | FHA | |
| Open | $218,169 | FHA | |
| Previous Owner | $7,527 | New Conventional | |
| Previous Owner | $7,527 | Stand Alone Second | |
| Closed | $191,468 | FHA |
We collect this data history from publicly available records. To have your information removed, we recommend requesting removal directly through your county’s website.
| Date | Event | Price | List to Sale | Price per Sq Ft | Prior Sale |
|---|---|---|---|---|---|
| 11/21/2025 11/21/25 | Sold | $225,000 | 0.0% | $146 / Sq Ft | |
| 10/27/2025 10/27/25 | Pending | -- | -- | -- | |
| 10/11/2025 10/11/25 | Price Changed | $225,000 | -2.2% | $146 / Sq Ft | |
| 10/02/2025 10/02/25 | For Sale | $230,000 | 0.0% | $149 / Sq Ft | |
| 09/24/2025 09/24/25 | Pending | -- | -- | -- | |
| 09/22/2025 09/22/25 | For Sale | $230,000 | 0.0% | $149 / Sq Ft | |
| 09/12/2025 09/12/25 | Pending | -- | -- | -- | |
| 09/07/2025 09/07/25 | Price Changed | $230,000 | -2.1% | $149 / Sq Ft | |
| 08/22/2025 08/22/25 | Price Changed | $235,000 | -4.1% | $152 / Sq Ft | |
| 08/21/2025 08/21/25 | For Sale | $245,000 | +25.6% | $159 / Sq Ft | |
| 10/30/2020 10/30/20 | Sold | $195,000 | 0.0% | $126 / Sq Ft | View Prior Sale |
| 09/27/2020 09/27/20 | Pending | -- | -- | -- | |
| 09/27/2020 09/27/20 | Price Changed | $195,000 | +5.4% | $126 / Sq Ft | |
| 09/10/2020 09/10/20 | For Sale | $185,000 | -- | $120 / Sq Ft |
We collect this data history from publicly available records. To have your information removed, we recommend requesting removal directly through your county’s website.
| Year | Tax Paid | Tax Assessment Tax Assessment Total Assessment is a certain percentage of the fair market value that is determined by local assessors to be the total taxable value of land and additions on the property. | Land | Improvement |
|---|---|---|---|---|
| 2026 | $2,718 | $257,700 | $75,000 | $182,700 |
| 2025 | $2,679 | $265,100 | $80,000 | $185,100 |
| 2024 | $2,679 | $269,600 | $67,500 | $202,100 |
| 2023 | $2,385 | $264,900 | $67,500 | $197,400 |
| 2022 | $2,203 | $243,400 | $67,500 | $175,900 |
| 2021 | $1,428 | $119,500 | $25,000 | $94,500 |
| 2020 | $1,373 | $110,600 | $25,000 | $85,600 |
| 2019 | $1,213 | $101,100 | $25,000 | $76,100 |
| 2018 | $1,299 | $93,100 | $17,000 | $76,100 |
| 2017 | $1,188 | $86,700 | $15,500 | $71,200 |
| 2016 | $1,120 | $79,900 | $15,500 | $64,400 |
| 2015 | $1,080 | $75,400 | $15,500 | $59,900 |
| 2014 | -- | $76,400 | $18,000 | $58,400 |
| 2013 | -- | $0 | $0 | $0 |
Seller's Agent in 2025
Kim Hagel
eXp Realty, LLC Branch
(509) 703-0946
9 in this area
203 Total Sales
VM
Buyer's Agent in 2025
Val Mohney
Windermere Manito, LLC
(206) 228-4618
2 in this area
7 Total Sales
Seller's Agent in 2020
Todd Grubb
Keller Williams Spokane - Main
(509) 999-1796
3 in this area
110 Total Sales
Source: Spokane Association of REALTORS®
MLS Number: 202522746
APN: 35094.0907
Disclaimer: Certain information contained herein is derived from information provided by parties other than Homes.com. All information provided is deemed reliable, but is not guaranteed to be accurate and should be independently verified.
All data is obtained from various sources and may not have been verified by broker or MLS GRID. Supplied Open House Information is subject to change without notice. All information should be independently reviewed and verified for accuracy. Properties may or may not be listed by the office/agent presenting the information. Some IDX listings have been excluded from this website. IDX information is provided exclusively for personal, non-commercial use, and may not be used for any purpose other than to identify prospective properties consumers may be interested in purchasing.Information is deemed reliable but not guaranteed.
Listings courtesy of Spokane Association of REALTORS® as distributed by MLS GRID.
Based on information submitted to the MLS GRID
Ask me questions while you tour the home.