
Alex Roup
Responds Quickly
Todd Wiese Homeselling System, Inc.
(920) 600-9839
374 Total Sales
1 in North Appleton
$420,000 Price
Estimated Value: $430,584
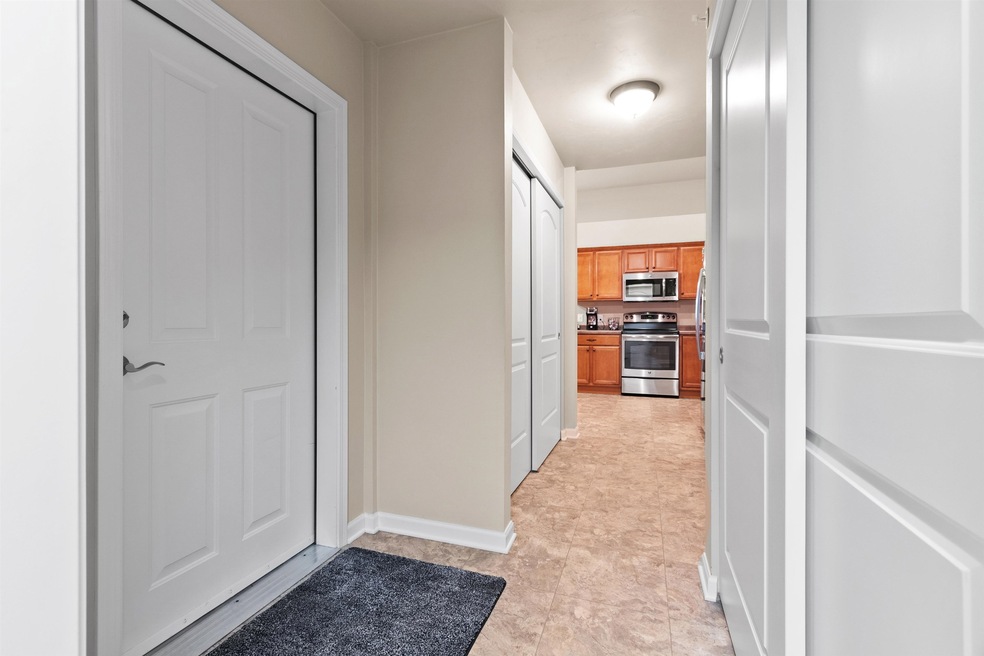
Carefree living is calling and can be found in this immaculately maintained private end-unit Villas of Apple Creek condo. Luxury accommodations abound from the spacious great room w/cathedral ceiling and gas FP to the sunny 4-seasons room w/french doors and dbl-door private den. Beautifully appointed primary suite w/generous walk-in closet & spacious bath w/private WC. Enviable dream kitchen with abundant ctr space, SS appliances, easy-access pantry and gorgeous display & storage cabinets. FF laundry, huge storage room, zero-entry attached 2-car garage make for extra-convenient living. Private patio w/woods-view. Many upgrades including cabinets & appliances, solid surface flooring, ceiling fans, sprinkler system, etc. Wonderful community atmosphere, clubhouse & heated salt-water pool.
Last Agent to Sell the Property
Century 21 Ace Realty License #94-73865 Listed on: 07/11/2023
We collect this data history from publicly available records. To have your information removed, we recommend requesting removal directly through your county’s website.
Alex Roup
Todd Wiese Homeselling System, Inc.
(920) 600-9839
374 Total Sales
1 in North Appleton
$420,000 Price
Kraig Knaack
Knaack Realty LLC
(920) 944-6088
51 Total Sales
1 in North Appleton
$549,900 Price
Renee Escamilla
Keller Williams Fox Cities
(920) 521-7484
77 Total Sales
2 in North Appleton
$478K - $650K Price Range
Melissa Landolt
Acre Realty, Ltd.
(920) 824-3423
43 Total Sales
3 in North Appleton
$220K - $320K Price Range
Becki Guard
Knaack Realty LLC
(920) 797-4034
97 Total Sales
1 in North Appleton
$534,900 Price
Mitzie Klozotsky
Acre Realty, Ltd.
(920) 784-0952
49 Total Sales
2 in North Appleton
$417K - $625K Price Range
We collect this data history from publicly available records. To have your information removed, we recommend requesting removal directly through your county’s website.
| Date | Buyer | Sale Price | Title Company |
|---|---|---|---|
| $380,000 | First American Title Insurance | ||
| Noha Patricia M | $253,000 | -- | |
| Noha Patricia M | $258,500 | -- |
We collect this data history from publicly available records. To have your information removed, we recommend requesting removal directly through your county’s website.
| Date | Status | Borrower | Loan Amount |
|---|---|---|---|
| Open | $30,000 | ||
| Open | Byrne Patricia J | $361,000 |
We collect this data history from publicly available records. To have your information removed, we recommend requesting removal directly through your county’s website.
| Date | Event | Price | List to Sale | Price per Sq Ft |
|---|---|---|---|---|
| 09/05/2023 09/05/23 | Sold | $380,000 | -1.3% | $198 / Sq Ft |
| 09/05/2023 09/05/23 | Pending | -- | -- | -- |
| 07/11/2023 07/11/23 | For Sale | $384,900 | -- | $200 / Sq Ft |
We collect this data history from publicly available records. To have your information removed, we recommend requesting removal directly through your county’s website.
| Year | Tax Paid | Tax Assessment Tax Assessment Total Assessment is a certain percentage of the fair market value that is determined by local assessors to be the total taxable value of land and additions on the property. | Land | Improvement |
|---|---|---|---|---|
| 2025 | $5,370 | $364,500 | $34,100 | $330,400 |
| 2023 | $5,646 | $364,500 | $34,100 | $330,400 |
| 2022 | $5,792 | $276,600 | $34,100 | $242,500 |
| 2021 | $5,530 | $276,600 | $34,100 | $242,500 |
| 2020 | $5,481 | $276,600 | $34,100 | $242,500 |
| 2019 | $5,333 | $276,600 | $34,100 | $242,500 |
| 2018 | $5,581 | $253,000 | $34,100 | $218,900 |
| 2017 | $5,521 | $253,000 | $34,100 | $218,900 |
| 2016 | $5,433 | $253,000 | $34,100 | $218,900 |
| 2015 | $381 | $17,000 | $17,000 | $0 |
| 2014 | $379 | $17,000 | $17,000 | $0 |
| 2013 | $379 | $17,000 | $17,000 | $0 |
Seller's Agent in 2023
Jill Coenen
Century 21 Ace Realty
(920) 841-0462
17 in this area
388 Total Sales
Buyer's Agent in 2023
Stacey Hennessey
Acre Realty, Ltd.
(920) 470-9692
49 in this area
539 Total Sales
Source: REALTORS® Association of Northeast Wisconsin
MLS Number: 50277773
APN: 31-1-6512-05
Disclaimer: Certain information contained herein is derived from information provided by parties other than Homes.com. All information provided is deemed reliable, but is not guaranteed to be accurate and should be independently verified.
Based on information submitted to the MLS GRID. All data is obtained from various sources and may not have been verified by broker or MLS GRID. Supplied Open House Information is subject to change without notice. All information should be independently reviewed and verified for accuracy. Properties may or may not be listed by the office/agent presenting the information. Some IDX listings have been excluded from this website. Copyright REALTORS Association of Northeast Wisconsin MLS, Inc. - All Rights Reserved
Information received from other 3rd parties: All information deemed reliable but not guaranteed and should be independently verified. All properties are subject to prior sale, change, or withdrawal. Neither listing broker nor Ten-X nor RANW MLS shall be responsible for any typographical errors, misinformation, misprints, and shall be held totally harmless.
IDX information is provided exclusively for consumers’ personal, non-commercial use, that it may not be used for any purpose other than to identify prospective properties consumers may be interested in purchasing, and that the data is deemed reliable but is not guaranteed accurate by the MLS.
Based on information submitted to the MLS GRID
Ask me questions while you tour the home.