NOT LISTED FOR SALE

Estimated Value: $259,000 - $371,000

3 Beds
2 Baths
2,218 Sq Ft
$147/Sq Ft Est. Value

Sale Details

Date Sold: March 18, 2025

Current estimated payment $2,269 / mo

20 Days on Market

Highlights

  • Sun or Florida Room
  • Covered Patio or Porch
  • 2 Car Attached Garage
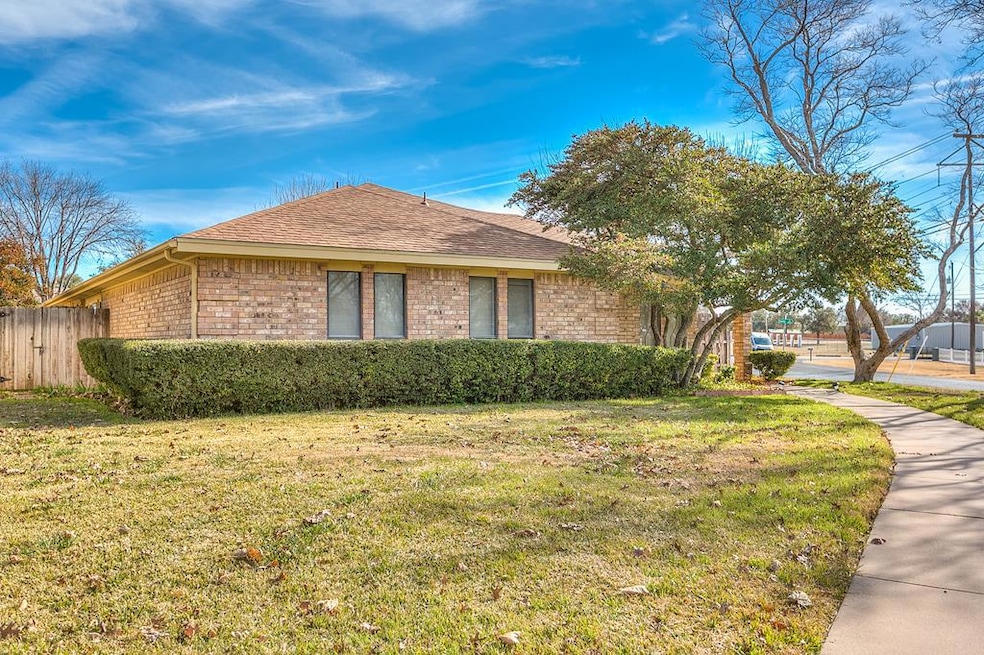
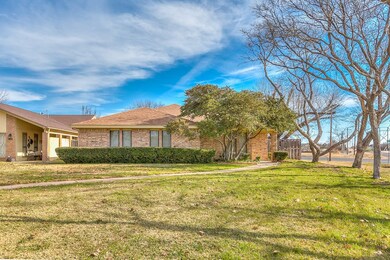
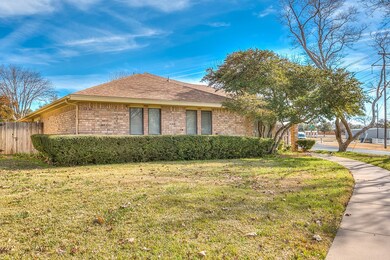
  • Corner Lot
  • Cul-De-Sac
  • Wet Bar

About This Home

As of March 2025

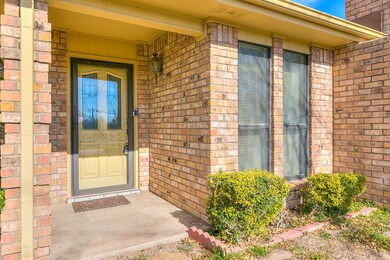
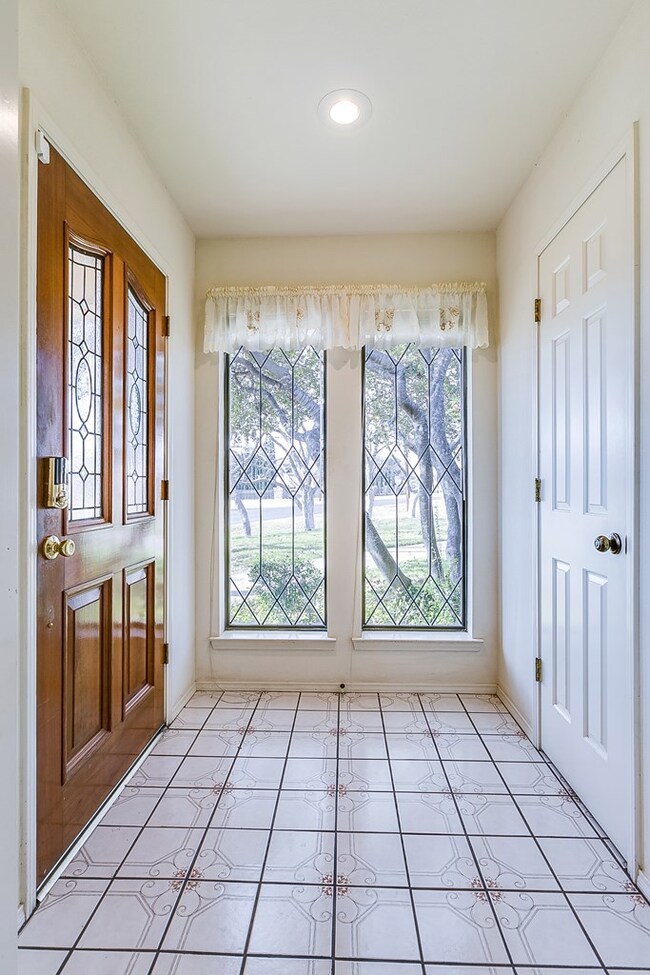
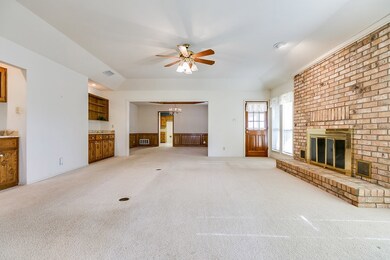
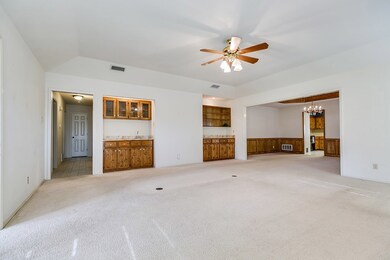
What a beautiful landscaped corner lot on a cul de sac in Bentwood Village. This well maintained home is 2218 sq. ft. with multiple options for the spaces it offers. There is a breakfast area that could be a great office spot with lots of light streaming in or a plant room? There is a bonus sunroom that could serve multiple purposes also. The living room has a fireplace with gas logs for these cold winter days or for ambiance. There is a formal dining room if that is your cup of tea. The primary bedroom has a jetted tub and two separate closets. If you love the lake you can walk right over on Beaty Road and enjoy the water. Call your favorite Realtor to see this great home in Bentwood Village for under $300,000.

Last Agent to Sell the Property

Winona Corp

ERA Newlin & Company License #0460867 Listed on: 01/17/2025

Last Buyer's Agent

Winona Corp

ERA Newlin & Company License #0460867 Listed on: 01/17/2025

Create a Home Valuation Report for This Property
The Home Valuation Report is an in-depth analysis detailing your home's value as well as a comparison with similar homes in the area

Home Details

Home Type

  • Single Family

Year Built

  • Built in 1985

Lot Details

  • 10,454 Sq Ft Lot
  • Lot Dimensions are 71x108
  • Cul-De-Sac
  • Privacy Fence
  • Landscaped
  • Corner Lot

HOA Fees

  • $3 Monthly HOA Fees

Parking

  • 2 Car Attached Garage
  • 2 Carport Spaces
  • Alley Access
  • Garage Door Opener

Home Design

  • Brick Exterior Construction
  • Slab Foundation
  • Frame Construction
  • Composition Roof

Interior Spaces

  • 2,218 Sq Ft Home
  • 1-Story Property
  • Wet Bar
  • Ceiling Fan
  • Gas Log Fireplace
  • Window Treatments
  • Living Room with Fireplace
  • Dining Room
  • Sun or Florida Room
  • Utility Room
  • Fire and Smoke Detector

Kitchen

  • Microwave
  • Dishwasher
  • Laminate Countertops
  • Trash Compactor
  • Disposal

Flooring

  • Carpet
  • Tile

Bedrooms and Bathrooms

  • 3 Bedrooms
  • 2 Full Bathrooms

Laundry

  • Laundry Room
  • Washer and Gas Dryer Hookup

Outdoor Features

  • Covered Patio or Porch

Schools

  • Lamar Elementary School
  • Glenn Middle School
  • Central High School

Utilities

  • Central Heating and Cooling System
  • Heating System Uses Natural Gas
  • Vented Exhaust Fan
  • Gas Water Heater
  • Water Softener is Owned

Community Details

  • Bentwood Village Subdivision

Listing and Financial Details

  • Legal Lot and Block 14 / 3
  • Assessor Parcel Number 03-14080-0003-014-00

Home Details

Home Type

Single Family

Year Built

Built in 1985

Lot Details

10,454 Sq Ft Lot

HOA Fees

$3 per month

Parking

2

Listing Details

  • Property Sub Type: Single Family Residence
  • Prop. Type: Residential
  • Lot Size Acres: 0.24
  • Lot Size: 71x108
  • Road Frontage Type: City Street
  • Subdivision Name: Bentwood Village
  • Carport Y N: Yes
  • Garage Yn: Yes
  • Unit Levels: One
  • New Construction: No
  • Year Built: 1985
  • RoomType: Bedroom 2
  • RoomType: Bedroom 3
  • RoomType: Dining Room
  • RoomType: Kitchen
  • Association/Community: Association YN: Yes
  • Building: New Construction YN: No
  • Construction Materials: Brick, Frame
  • RoomType: Living Room
  • RoomType: Primary Bedroom
  • RoomType: Utility Room
  • RoomType: Other
  • Levels: One
  • Outdoor Living Spaces: Patio, Covered Patio
  • Road Frontage Type: City Street
  • Water Heater: Gas
  • RoomType: Sunroom
  • Special Features: VirtualTour

Interior Features

  • Appliances: Dishwasher, Disposal, Electric Range, Microwave, Trash Compactor, Vented Exhaust Fan, Water Softener Owned
  • Basement YN: No
  • Full Bathrooms: 2
  • Total Bedrooms: 3
  • Fireplace Features: Gas Log, Living Room, Other
  • Fireplace: Yes
  • Flooring: Carpet, Tile
  • Interior Amenities: Pantry, Wet Bar, Laminate Counters, Man Made Counters, Ceiling Fan(s)
  • Living Area: 2218.0
  • Window Features: Window Coverings
  • Interior: Basement YN: No
  • Interior: Fireplace YN: Yes
  • Fireplace Features: Gas Log, Living Room, Other
  • Interior Features: Pantry, Wet Bar, Laminate Counters, Man Made Counters, Ceiling Fan(s)
  • Window Features: Window Coverings

Exterior Features

  • Fencing: Privacy
  • Lot Features: Cul-De-Sac, Corner Lot, Landscaped, Sprinklers In Front, Sprinklers In Rear
  • Pool Private: No
  • Construction Type: Brick, Frame
  • Foundation Details: Slab
  • Patio And Porch Features: Patio, Covered Patio
  • Roof: Composition
  • Foundation Details: Slab
  • Lot: Pool Private YN: No
  • Roof: Composition

Garage/Parking

  • Attached Garage: Yes
  • Carport Spaces: 2.0
  • Garage Spaces: 2.0
  • Parking Features: Alley Access, Attached, Carport, Garage, Garage Door Opener
  • Parking Information: Carport YN: Yes
  • Parking Information: Garage YN: Yes
  • Parking Information: Attached Garage YN: Yes

Utilities

  • Laundry Features: Electric Dryer Hookup, Gas Dryer Hookup, Laundry Room, Washer Hookup
  • Security: Smoke Detector(s)
  • Cooling: Central Air, Electric
  • Cooling Y N: Yes
  • Heating: Central, Natural Gas
  • Heating Yn: Yes
  • Sewer: Public Sewer
  • Water Source: Public
  • Cooling: Central Air, Electric
  • Laundry Features: Electric Dryer Hookup, Gas Dryer Hookup, Laundry Room, Washer Hookup
  • Sewer: Public Sewer
  • Water Source: Public

Condo/Co-op/Association

  • Association Fee: 38.0
  • Association Fee Frequency: Annually
  • Association: Yes

Schools

  • Elementary School: Lamar
  • High School: Central
  • Middle Or Junior School: Glenn

Lot Info

  • Lot Size Sq Ft: 10454.4
  • Parcel #: 03-14080-0003-014-00

Tax Info

  • Tax Block: 3
  • Tax Lot: 14
  • Tax Tract: 1

Ownership History

We collect this data history from publicly available records. To have your information removed, we recommend requesting removal directly through your county’s website.

Date Name Owned For Owner Type

Purchase Details

Listed on
Jan 17, 2025
Closed on
Mar 18, 2025
Sold by
Bought by
Seller's Agent
Winona Corp
ERA Newlin & Company
Buyer's Agent
Winona Corp
ERA Newlin & Company
List Price
$299,900
Views
74
Current Estimated Value
$325,701

Home Financials for this Owner

Home Financials are based on the most recent Mortgage that was taken out on this home.
Avg. Annual Appreciation
11.58%
Original Mortgage
$224,000
Outstanding Balance
$221,070
Interest Rate
6.89%
Mortgage Type
New Conventional
Estimated Equity
$104,631

Purchase Details

Closed on
Dec 31, 1987
Sold by
Bought by
Source: Public Records

Home Values in the Area

Source: Public Records

Average Home Value in this Area


Source: Public Records

Agents Specializing in Bentwood Country Club Estates, TX

See All Agents

Purchase History

We collect this data history from publicly available records. To have your information removed, we recommend requesting removal directly through your county’s website.

Date Buyer Sale Price Title Company
-- None Listed On Document
-- --
Source: Public Records

Mortgage History

We collect this data history from publicly available records. To have your information removed, we recommend requesting removal directly through your county’s website.

Date Status Borrower Loan Amount
Open $224,000
Source: Public Records

Property History

We collect this data history from publicly available records. To have your information removed, we recommend requesting removal directly through your county’s website.

Date Event Price List to Sale Price per Sq Ft
03/18/2025 03/18/25 Sold -- -- --
01/17/2025 01/17/25 For Sale $299,900 -- $135 / Sq Ft
Source: San Angelo Association of REALTORS®

Tax History

We collect this data history from publicly available records. To have your information removed, we recommend requesting removal directly through your county’s website.

Year Tax Paid Tax Assessment Tax Assessment Total Assessment is a certain percentage of the fair market value that is determined by local assessors to be the total taxable value of land and additions on the property. Land Improvement
2025 $5,711 $280,000 $55,710 $224,290
2024 $1,817 $354,810 $50,650 $304,160
2023 $1,712 $345,700 $61,070 $284,630
2022 $5,607 $282,590 $36,470 $246,120
2021 $5,577 $230,030 $0 $0
2020 $5,652 $230,030 $36,470 $193,560
2019 $5,822 $230,030 $36,470 $193,560
2018 $5,799 $230,030 $36,470 $193,560
2017 $5,546 $221,080 $36,470 $184,610
2016 $5,317 $221,080 $36,470 $184,610
2015 $1,963 $192,680 $14,200 $178,480
2014 $2,099 $191,940 $14,200 $177,740
2013 $2,060 $182,510 $0 $0
Source: Public Records

Agents Affiliated with this Home

  • Section Image
See All Agents

Map

Source: San Angelo Association of REALTORS®

MLS Number: 125927

APN: 03-14080-0003-014-00

Your Personal Tour Guide

Ask me questions while you tour the home.