NOT LISTED FOR SALE

21131 E Excelsior Ave Queen Creek, AZ 85142

Queen Creek Area

Estimated Value: $1,161,000 - $1,278,733

5 Beds
5 Baths
3,837 Sq Ft
$313/Sq Ft Est. Value

Sale Details

Date Sold: February 13, 2026

Last sale price $1,170,000 $305 Per Sq Ft

Est. 3% increase in value since last sale

Current estimated payment $6,997 / mo

227 Days on Market

Highlights

  • Horses Allowed On Property
  • Private Pool
  • Sitting Area In Primary Bedroom
  • Newell Barney Middle School Rated A
  • RV Garage
  • Reverse Osmosis System

About This Home

As of February 2026

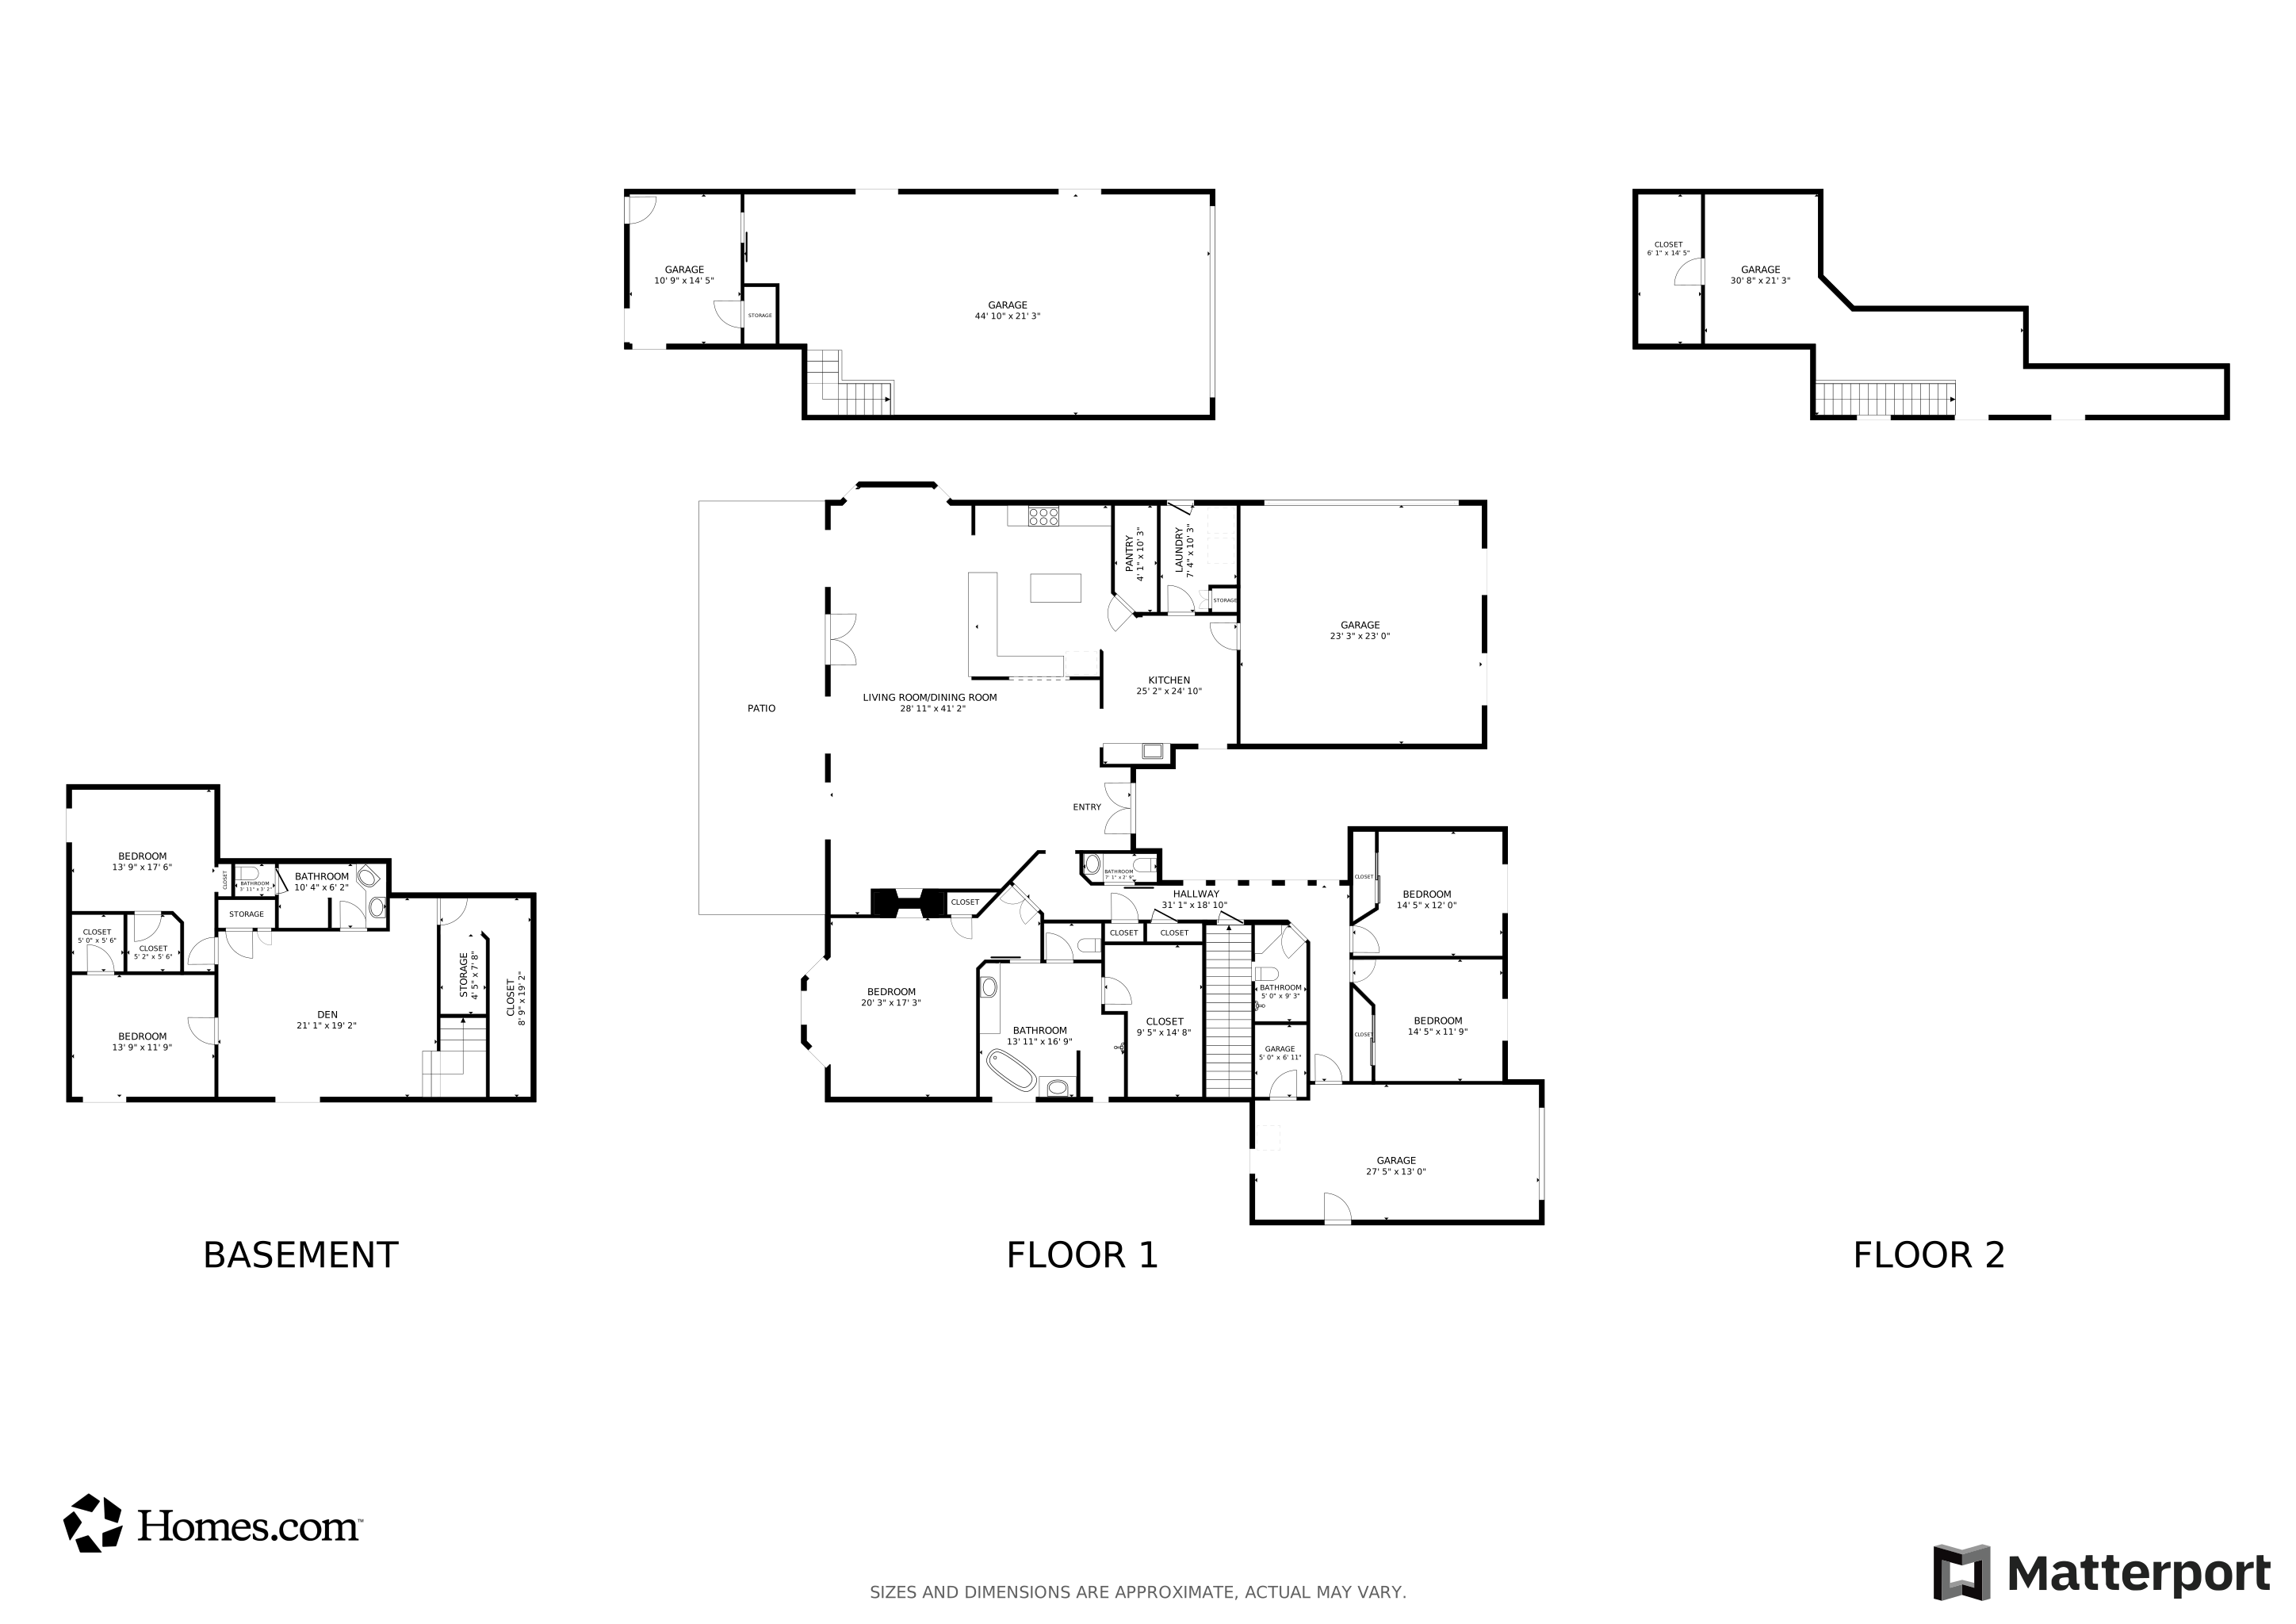
Tucked away on a quiet cul-de-sac in the heart of the Orchards, this extraordinary modern farmhouse blends architectural beauty with thoughtful functionality and rustic elegance. Set on a sprawling 35,282 square foot irrigated equestrian lot, this custom-designed basement home invites you into a lifestyle where luxury meets tranquility. With over 20 mature citrus and fruit trees, the grounds are alive with natural beauty, and the expansive outdoor pavilion encourages year-round entertaining with its steel cantilever patio cover, lush landscaping, and spa-ready setup, complete with an outdoor shower. Graceful, sweeping lines of steel, glass, and wood create a seamless indoor-outdoor connection. Multiple walls of windows open to the lush backyard, where a large covered patio, spa, custom fencing, raised gardens, and a 20'x30' shade canopy extend the home's livable space. The resort-style pool is a true showstopper, offering a perfect blend of luxury and fun. A stunning grotto waterfall creates a serene, tropical ambiance, while the hidden waterslide behind it adds an element of excitement for all ages. The pool also features a luxurious swim-up bar, allowing guests to enjoy refreshing drinks and snacks without ever leaving the water. Adjacent to the pool is a sunken, covered outdoor kitchen, an entertainer's dream. Outfitted with a high-end grill and ample counter space, this area is designed for outdoor cooking and gatherings. Bar stools line the counter, providing casual seating for guests to relax and mingle while staying connected to the poolside fun. Surrounded by lush landscaping and expansive deck space, this backyard is the epitome of resort-style living, offering year-round enjoyment under the Arizona sun. The gourmet kitchen is a true showpiece remodeled in 2016 with custom concrete countertops, floating wood and steel shelving, Wolf appliances, and a pass-through steel window bar. Entertain guests in the adjacent dining and family rooms where hand-laid adobe brick, a steel I-beam mantel, and custom lighting deliver warm ambiance and bold character. Designed with flexibility and comfort in mind, the 5-bedroom, 5-bath floor plan includes a fully finished basement with a second family/game room, two large bedrooms with walk-in closets, a spa-like bathroom, and a potential second laundry. The primary suite is a retreat of its own, featuring romantic elements like a brick accent wall, crystal chandelier over a clawfoot tub, authentic barn wood, dual shower heads, and large walk-in closet with a built-in safe. Car enthusiasts, hobbyists, or remote workers will fall in love with the 57'x22' air-conditioned RV garage, featuring a 16'x14' WIFI-operated door, a steel floating staircase to a loft game room with additional storage, and a private office with frameless glass windows and its own bath. A separate 3-car garage and covered carport complete the motor court, all secured by a custom steel gate. This home is a rare fusion of form and function, where every upgrade, from the all-steel framing and spray foam insulation to the EcoBee thermostats, central vacuum system, and 20 SEER RV garage A/C, was selected with intention. Located minutes from the Town of Queen Creek's schools, shopping, and entertainment, and offering stunning San Tan Mountain views, this one-of-a-kind home brings modern luxury to a rural oasis. Adventure, serenity, and craftsmanship converge here, your dream lifestyle starts now!

Last Agent to Sell the Property

Josiah Miller

West USA Realty License #SA707699000 Listed on: 05/24/2025

West USA Realty

Last Buyer's Agent

Karsten Colin

Real Broker License #SA674429000

Real Broker

Home Details

Home Type

  • Single Family

Est. Annual Taxes

  • $4,339

Year Built

  • Built in 2000

Lot Details

  • 35,282 Sq Ft Lot
  • Cul-De-Sac
  • Wrought Iron Fence
  • Block Wall Fence
  • Artificial Turf
  • Front and Back Yard Sprinklers
  • Sprinklers on Timer
  • Private Yard
  • Grass Covered Lot

HOA Fees

  • $58 Monthly HOA Fees

Parking

  • 8 Car Direct Access Garage
  • 12 Open Parking Spaces
  • 1 Carport Space
  • Garage ceiling height seven feet or more
  • RV Garage

Home Design

  • Brick Veneer
  • Spray Foam Insulation
  • Cellulose Insulation
  • Metal Roof
  • Adobe

Interior Spaces

  • 3,837 Sq Ft Home
  • 1-Story Property
  • Wet Bar
  • Central Vacuum
  • Wired For Sound
  • Vaulted Ceiling
  • Ceiling Fan
  • Skylights
  • Gas Fireplace
  • Double Pane Windows
  • Low Emissivity Windows
  • Solar Screens
  • Family Room with Fireplace
  • Great Room
  • Living Room with Fireplace
  • Breakfast Room
  • Formal Dining Room
  • Loft
  • Bonus Room
  • Mountain Views
  • Finished Basement

Kitchen

  • Eat-In Kitchen
  • Breakfast Bar
  • Walk-In Pantry
  • Gas Cooktop
  • Built-In Microwave
  • Dishwasher
  • Wolf Appliances
  • Kitchen Island
  • Disposal
  • Reverse Osmosis System

Flooring

  • Wood
  • Carpet
  • Tile
  • Vinyl

Bedrooms and Bathrooms

  • 5 Bedrooms
  • Sitting Area In Primary Bedroom
  • Split Bedroom Floorplan
  • Walk-In Closet
  • Primary Bathroom is a Full Bathroom
  • Double Vanity
  • Private Water Closet
  • Freestanding Bathtub
  • Separate Shower in Primary Bathroom
  • Bathtub With Separate Shower Stall

Laundry

  • Laundry in unit
  • Washer Hookup

Pool

  • Private Pool
  • Fence Around Pool
  • Diving Board
  • Heated Spa
  • Above Ground Spa

Outdoor Features

  • Covered Patio or Porch
  • Separate Outdoor Workshop
  • Outdoor Storage
  • Playground

Schools

  • Jack Barnes Elementary School
  • Queen Creek High School

Utilities

  • Ductless Heating Or Cooling System
  • Mini Split Air Conditioners
  • Zoned Heating and Cooling System
  • Programmable Thermostat
  • Electric Water Heater
  • Water Softener is Owned
  • High Speed Internet
  • Multiple Phone Lines
  • Cable TV Available

Additional Features

  • North or South Exposure
  • Horses Allowed On Property

Listing and Financial Details

  • Tax Lot 54
  • Assessor Parcel Number 304-91-208

Community Details

Overview

  • Association fees include ground maintenance
  • Orchard Ranchettes Association, Phone Number (602) 433-0331
  • Built by Custom
  • Orchard Ranchettes Phase 2 Subdivision, Custom Floorplan

Amenities

  • Common Area

Recreation

  • Community Playground
  • Horse Trails
  • Bike Trail

Home Details

Home Type

Single Family

Est. Annual Taxes

$4,339

Year Built

Built in 2000

Lot Details

0.81 Acres

HOA Fees

$58 per month

Parking

8

Listing Details

  • Cross Street: S Ellsworth RD & E Riggs RD
  • Property Type: Residential
  • Ownership: Fee Simple
  • Recreation Center Fee: N
  • Total Monthly Fee Equivalent: 58.08
  • Items Updated Ht Cool Yr Updated: 2017
  • Items Updated Kitchen Yr Updated: 2016
  • Separate Den Office Sep Den Office: Y
  • Year Built: 2000
  • Tax Year: 2024
  • Master Model: Custom
  • Property Sub Type: Single Family Residence
  • Horses: Yes
  • Lot Size Acres: 0.81
  • Subdivision Name: ORCHARD RANCHETTES PHASE 2
  • Architectural Style: Other
  • Efficiency: Multi-Zones
  • Property Attached Yn: No
  • General Property Description:PriceSqFt: 304.93
  • Const - Finish:Const - Finish: Painted, Brick Veneer
  • Cooling:Cooling: Ceiling Fan(s), Central Air, Programmable Thmstat, Mini Split
  • EnergyGreen Feature:EnergyGreen Feature: Multi-Zones
  • Other Rooms:Other Rooms: Family Room, Great Room, Bonus/Game Room, Loft, Separate Workshop
  • Technology:Technology: 3+ Exist Tele Lines, Pre-Wire Srnd Snd, Cable TV Avail, High Speed Internet, Ntwrk Wrng Multi Rms
  • Plumbing:Plumbing: Recirculation Pump, Electric Hot Wtr Htr
  • Special Features: VirtualTour

Interior Features

  • Basement: Finished
  • Flooring: Carpet, Vinyl, Tile, Wood
  • Basement YN: Yes
  • Spa Features: Private, Above Ground, Heated
  • Appliances: Dishwasher, Disposal, Gas Cooktop, Microwave, Reverse Osmosis, Water Softener Owned
  • Full Bathrooms: 3
  • Half Bathrooms: 2
  • Total Bedrooms: 5
  • Fireplace Features: Family Room, Living Room, Gas
  • Fireplaces: 1
  • Fireplace: Yes
  • Interior Amenities: Full Bth Master Bdrm, Separate Shwr & Tub, Double Vanity, Eat-in Kitchen, Breakfast Bar, Pantry, Kitchen Island, Walk-in Pantry, Non-laminate Counter, High Speed Internet, Vaulted Ceiling(s), 9+ Flat Ceilings, Central Vacuum, Wet Bar
  • Living Area: 3837.0
  • Stories: 1
  • Window Features: Solar Screens, Dual Pane, Low-Emissivity Windows, Skylight(s)
  • Additional Bedroom:Additional Bedroom: Other Bedroom Split, Other Bedroom Downstairs, Master Bedroom Walk-in Closet, Other Bedroom Walk-in Closet, Master Bedroom Sitting Room
  • Dining Area:Dining Area: Formal, Eat-in Kitchen, Breakfast Room, Dining in LR/GR, Breakfast Bar
  • Interior Features:Interior Features: Skylight(s), Vaulted Ceiling(s), 9+ Flat Ceilings, Central Vacuum, Wet Bar, Water Softener Owned, Soft Water Loop
  • Kitchen Features:Kitchen Features: Dishwasher, Disposal, Pantry, Kitchen Island, Gas Cooktop, Built-in Microwave, Reverse Osmosis, Multiple Ovens, Walk-in Pantry, Non-laminate Counter
  • Laundry:Laundry: Washer Hookup, Inside
  • Master Bathroom:Master Bathroom: Full Bth Master Bdrm, Separate Shwr & Tub, Double Vanity, Private Toilet Room
  • Master Bedroom:Master Bedroom: Split
  • Window Features:Window Features: Solar Screens, Dual Pane, Low-Emissivity Windows

Exterior Features

  • Fencing: Wrought Iron, Block
  • Exterior Features: Storage, Private Yard, Playground
  • Lot Features: Cul-De-Sac, North/South Exposure, Borders Common Area, Sprinklers In Front, Sprinklers In Rear, Grass Front, Grass Back, Synthetic Grass Back, Auto Timer H2O Front, Auto Timer H2O Back, Irrigation Back
  • Pool Features: Fenced, Diving Pool
  • Pool Private: Yes
  • View: Mountain(s)
  • Disclosures: Seller Discl Avail, Agency Discl Req, Vicinity of an Airport
  • Construction Type: Steel Frame, Adobe, Spray Foam Insulation, Blown Cellulose, Painted, Brick Veneer
  • Patio And Porch Features: Patio, Covered Patio(s)
  • Roof: Metal
  • General Property Description:Community Pool YN2: No
  • General Property Description:Private Pool YN2: Yes
  • Private Pool Features:Private Pool Features: Fenced, Diving Pool

Garage/Parking

  • Total Covered Spaces: 9.0
  • Parking Features: RV Access/Parking, RV Gated, Over Height Garage, Extended Length Garage, Detached, Garage Door Opener, Attch'd Gar Cabinets, Separate Strge Area, RV Garage, Temp Controlled, Direct Access
  • Attached Garage: No
  • Carport Spaces: 1.0
  • Garage Spaces: 8.0
  • Open Parking Spaces: 12.0

Utilities

  • Cooling: Ceiling Fan(s), Central Air, Programmable Thmstat, Ductless
  • Heating: Electric
  • Laundry Features: Washer Hookup, Inside
  • Cooling Y N: Yes
  • Heating Yn: Yes
  • Water Source: Public
  • Utilities:Utilities: SRP

Condo/Co-op/Association

  • Community Features: Playground, Biking/Walking Path
  • Association Fee: 697.0
  • Association Fee Frequency: Annually
  • Association Name: Orchard Ranchettes
  • Phone: 602-433-0331
  • Association: Yes

Association/Amenities

  • Association Fees:HOA DisclosureAddendum Affirmation: Yes
  • Association Fees:Special Assessment HOA: No
  • Association Fees:PAD Fee YN2: N
  • Association Fees:Cap ImprovementImpact Fee _percent_: $
  • Association Fees:Prepaid Association Fees HOA: 697.0
  • Association Fees:Disclosure Fees HOA: 400.0

Fee Information

  • Association Fee Includes: Maintenance Grounds

Schools

  • Elementary School: Jack Barnes Elementary School
  • High School: Queen Creek High School
  • Junior High Dist: Queen Creek Unified District
  • Middle Or Junior School: Jack Barnes Elementary School

Lot Info

  • Horse Amenities: Bridle Path Access
  • Land Lease: No
  • Lot Size Sq Ft: 35282.0
  • Parcel #: 304-91-208

Green Features

  • Green Water Conservation: Recirculation Pump

Building Info

  • Builder Name: Custom

Tax Info

  • Tax Annual Amount: 4339.0
  • Tax Book Number: 304.0
  • Tax Lot: 54
  • Tax Map Number: 91.0

Matterport 3D Tour

Floorplans

Ownership History

We collect this data history from publicly available records. To have your information removed, we recommend requesting removal directly through your county’s website.

Date Name Owned For Owner Type

Purchase Details

Listed on
May 24, 2025
Closed on
Feb 10, 2026
Sold by
Bought by
Seller's Agent
Josiah Miller
West USA Realty
Buyer's Agent
Karsten Colin
Real Broker
List Price
$1,250,000
Sold Price
$1,170,000
Premium/Discount to List
-$80,000
-6.4%
Views
2709
Current Estimated Value
$1,200,933

Home Financials for this Owner

Home Financials are based on the most recent Mortgage that was taken out on this home.
Estimated Appreciation
$30,933
Avg. Annual Appreciation
5.97%
Original Mortgage
$300,000
Interest Rate
0.0615%
Mortgage Type
New Conventional

Purchase Details

Listed on
Sep 24, 2020
Closed on
Nov 17, 2020
Sold by
Bought by
Seller's Agent
Frank C. Merlo III
SERHANT.
Buyer's Agent
Shannon Aspeslagh
Inteam Realty, LLC
List Price
$995,000
Sold Price
$995,000

Home Financials for this Owner

Home Financials are based on the most recent Mortgage that was taken out on this home.
Avg. Annual Appreciation
3.14%
Original Mortgage
$245,000
Interest Rate
0.028%
Mortgage Type
New Conventional

Purchase Details

Closed on
May 26, 2006
Sold by
Bought by

Purchase Details

Closed on
Jul 3, 2003
Sold by
Bought by

Home Financials for this Owner

Home Financials are based on the most recent Mortgage that was taken out on this home.
Original Mortgage
$307,500
Interest Rate
0.0522%
Mortgage Type
Purchase Money Mortgage

Purchase Details

Closed on
Dec 10, 1999
Sold by
Bought by

Purchase Details

Closed on
May 17, 1999
Sold by
Bought by
Source: Public Records
Create a Home Valuation Report for This Property
The Home Valuation Report is an in-depth analysis detailing your home's value as well as a comparison with similar homes in the area

Purchase History

We collect this data history from publicly available records. To have your information removed, we recommend requesting removal directly through your county’s website.

Date Buyer Sale Price Title Company
$1,170,000 Great American Title Agency
-- Grand Canyon Title
$995,000 Grand Canyon Title
-- None Available
-- Transnation Title Ins Co
-- Lawyers Title Of Arizona Inc
$241,050 Lawyers Title Of Arizona Inc
Source: Public Records

Mortgage History

We collect this data history from publicly available records. To have your information removed, we recommend requesting removal directly through your county’s website.

Date Status Borrower Loan Amount
Open $300,000
Closed $245,000
Previous Owner $150,000
Previous Owner $80,775
Previous Owner $276,000
Previous Owner $65,000
Previous Owner $307,500
Previous Owner $20,500
Source: Public Records

Property History

We collect this data history from publicly available records. To have your information removed, we recommend requesting removal directly through your county’s website.

Date Event Price List to Sale Price per Sq Ft Prior Sale
02/13/2026 02/13/26 Sold $1,170,000 -6.4% $305 / Sq Ft
01/07/2026 01/07/26 Pending -- -- --
01/02/2026 01/02/26 Off Market $1,250,000 -- --
12/31/2025 12/31/25 For Sale $1,250,000 0.0% $326 / Sq Ft
11/12/2025 11/12/25 Price Changed $1,250,000 -3.8% $326 / Sq Ft
10/04/2025 10/04/25 Price Changed $1,299,000 -3.8% $339 / Sq Ft
09/06/2025 09/06/25 Price Changed $1,350,000 -3.6% $352 / Sq Ft
06/03/2025 06/03/25 Price Changed $1,400,000 -6.7% $365 / Sq Ft
05/24/2025 05/24/25 For Sale $1,500,000 +28.2% $391 / Sq Ft
05/24/2025 05/24/25 Off Market $1,170,000 -- --
11/20/2020 11/20/20 Sold $995,000 0.0% $237 / Sq Ft View Prior Sale
10/16/2020 10/16/20 Pending -- -- --
09/22/2020 09/22/20 For Sale $995,000 -- $237 / Sq Ft
Source: Arizona Regional Multiple Listing Service (ARMLS)

Tax History

We collect this data history from publicly available records. To have your information removed, we recommend requesting removal directly through your county’s website.

Year Tax Paid Tax Assessment Tax Assessment Total Assessment is a certain percentage of the fair market value that is determined by local assessors to be the total taxable value of land and additions on the property. Land Improvement
2025 $4,137 $50,929
2024 $4,918 $48,504
2023 $4,918 $78,110 $15,620 $62,490
2022 $4,752 $59,880 $11,970 $47,910
2021 $4,816 $55,380 $11,070 $44,310
2020 $5,258 $46,260 $9,250 $37,010
2019 $6,811 $43,900 $8,780 $35,120
2018 $7,023 $40,410 $8,080 $32,330
2017 $5,883 $38,770 $7,750 $31,020
2016 $5,445 $38,730 $7,740 $30,990
2015 $4,565 $38,320 $7,660 $30,660
Source: Public Records

Agents Affiliated with this Home

  • Section Image
  • Section Image
  • Section Image
  • Section Image
  • Section Image
  • Section Image
See All Agents

Map

Source: Arizona Regional Multiple Listing Service (ARMLS)

MLS Number: 6864808

Arizona Regional Multiple Listing Service (ARMLS)

APN: 304-91-208

Your Personal Tour Guide

Ask me questions while you tour the home.