
Seller's Agent in 2025
Tracy Boeckman
Epic R E
(580) 484-6465
246 Total Sales


Estimated Value: $256,000 - $282,000
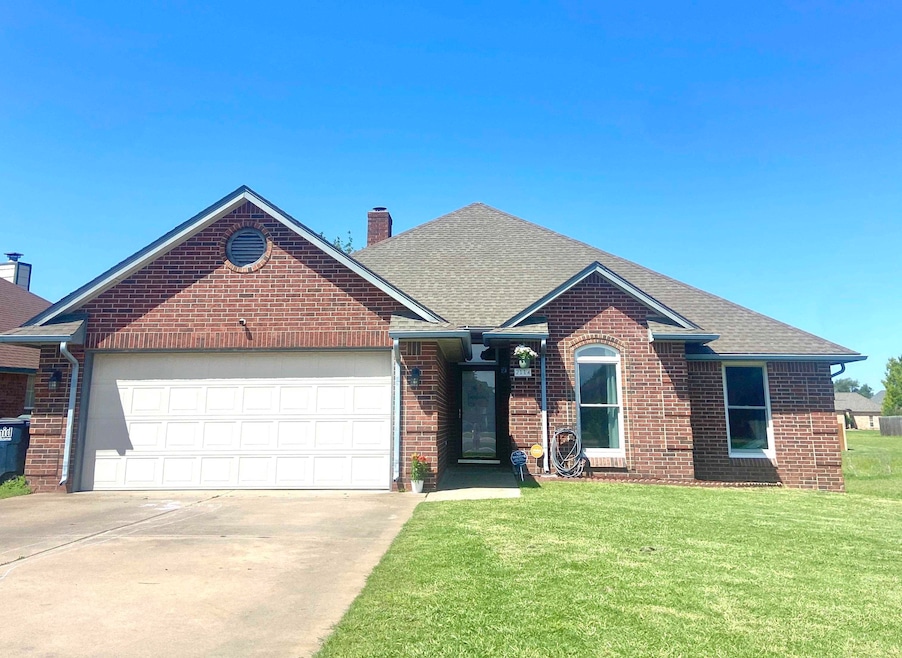
Attention ALL QUALIFIED VETERAN BUYERS! Take advantage of an assumable VA loan at an incredibly low 4.375% interest rate with a monthly payment of approximately $1,710 and 27 years remaining—a rare opportunity that could significantly reduce your homeownership costs! Welcome to this charming and move-in-ready 4 bedrooms, 2 bathrooms, 2 car garage, 1898 square feet (more or less) of smartly designed living space. The home is filled with natural light thanks to its expansive windows, plus the pass-through window connecting the kitchen to the living and dining areas creates an open-concept layout. Nestle around the gas fireplace with added bookshelves to display your most precious items! Some top quality features of this beauty of a home include the higher ceilings with crown molding, ceiling fans, extra LED lighting, and recently updated luxury vinyl flooring are found in the living room, while the kitchen has solid oak cabinetry, granite counter tops complimented by an elegant glass backsplash, stainless steel appliances, to include the electric oven range, built in microwave, a 2024 dishwasher, and 2022 Refrigerator (negotiable item). More improvements include interior paint, thermopane Anderson windows (20-year warranty on the glass and frames and 10-year warranty on parts), and a smart thermostat. The primary suite includes a jacuzzi soaker tub, stand-alone shower, and dual sink vanity to offer space for all your personal care items. Step outside and unwind on the charming, covered patio, perfect for enjoying your morning coffee or evening relaxation. With a low-maintenance brick exterior, this home ensures durability, and less time spent on upkeep so you can spend more time enjoying the private, fenced backyard, a serene space for outdoor activities. Storm shelter in the garage for added peace of mind! Walking distance to Prairie View Elementary. (Seller reserves the TV, but the mount shall remain for your convenience). Don’t miss this opportunity to own a beautiful, well-maintained home with unbeatable financing terms. Schedule your private showing today!
We collect this data history from publicly available records. To have your information removed, we recommend requesting removal directly through your county’s website.
| Date | Event | Price | List to Sale | Price per Sq Ft | Prior Sale |
|---|---|---|---|---|---|
| 09/26/2025 09/26/25 | Sold | $256,820 | -4.8% | $135 / Sq Ft | |
| 08/04/2025 08/04/25 | Pending | -- | -- | -- | |
| 07/20/2025 07/20/25 | Price Changed | $269,900 | -1.8% | $142 / Sq Ft | |
| 07/07/2025 07/07/25 | For Sale | $274,900 | 0.0% | $145 / Sq Ft | |
| 06/19/2025 06/19/25 | Pending | -- | -- | -- | |
| 06/14/2025 06/14/25 | For Sale | $274,900 | +14.6% | $145 / Sq Ft | |
| 05/23/2022 05/23/22 | Sold | $239,900 | 0.0% | $126 / Sq Ft | View Prior Sale |
| 04/01/2022 04/01/22 | Pending | -- | -- | -- | |
| 04/01/2022 04/01/22 | For Sale | $239,900 | +7.1% | $126 / Sq Ft | |
| 01/10/2019 01/10/19 | Sold | $224,000 | -0.4% | $118 / Sq Ft | View Prior Sale |
| 12/14/2018 12/14/18 | Pending | -- | -- | -- | |
| 12/10/2018 12/10/18 | For Sale | $224,900 | +17.1% | $118 / Sq Ft | |
| 06/01/2017 06/01/17 | Sold | $192,000 | -6.3% | $101 / Sq Ft | View Prior Sale |
| 03/13/2017 03/13/17 | Pending | -- | -- | -- | |
| 02/27/2017 02/27/17 | For Sale | $205,000 | +20.6% | $108 / Sq Ft | |
| 04/28/2014 04/28/14 | Sold | $170,000 | -39.3% | $90 / Sq Ft | View Prior Sale |
| 04/01/2014 04/01/14 | Pending | -- | -- | -- | |
| 03/28/2014 03/28/14 | For Sale | $280,000 | -- | $148 / Sq Ft |
Seller's Agent in 2025
Tracy Boeckman
Epic R E
(580) 484-6465
246 Total Sales
K
Buyer's Agent in 2025
Kibby Thoms
Cobblestone Realty Partners
(541) 603-8980
70 Total Sales
Seller's Agent in 2022
Mary Ruffin
Keller Williams Local Enid
(580) 551-9777
87 Total Sales
Buyer's Agent in 2022
Sondra Hernandez
Cobblestone Realty Partners
(580) 402-0424
267 Total Sales
Seller's Agent in 2019
Liz Price
C-21 Homes Plus
(580) 541-4938
197 Total Sales
Seller's Agent in 2017
Courtney Colby-tucker
RE/MAX
(580) 747-1691
314 Total Sales
Source: Northwest Oklahoma Association of REALTORS®
MLS Number: 20250796
APN: 1780-00-002-001-0-006-00
Disclaimer: Certain information contained herein is derived from information provided by parties other than Homes.com. All information provided is deemed reliable, but is not guaranteed to be accurate and should be independently verified.
IDX information is provided exclusively for personal, non-commercial use, and may not be used for any purpose other than to identify prospective properties consumers may be interested in purchasing. Information is deemed reliable but not guaranteed.
Ask me questions while you tour the home.