NOT LISTED FOR SALE

Estimated Value: $76,000 - $153,000

2 Beds
1.5 Baths
1,024 Sq Ft
$99/Sq Ft Est. Value

Sale Details

Date Sold: December 20, 2021

Last sale price $67,000 $65 Per Sq Ft

Est. 51% increase in value since last sale

Current estimated payment $617 / mo

24 Days on Market

Highlights

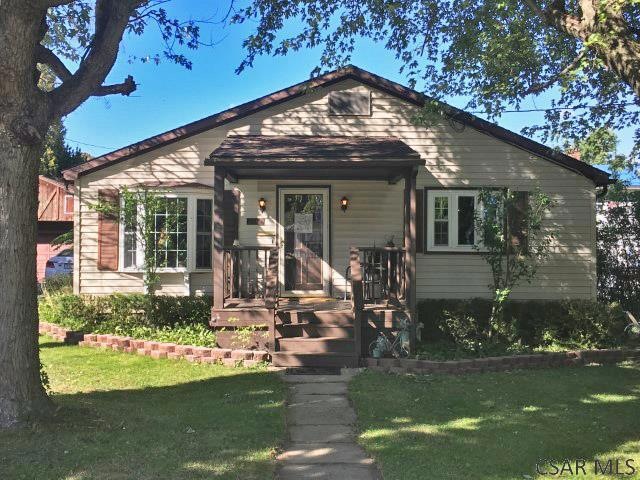
  • Ranch Style House
  • Covered Patio or Porch
  • Forced Air Heating System
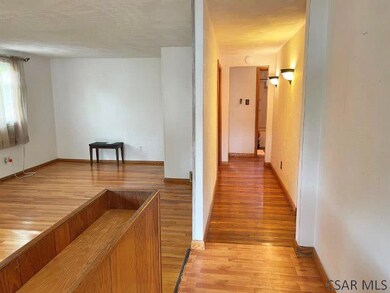
  • Wood Flooring
  • Bathroom on Main Level
  • Ceiling Fan

About This Home

As of December 2021

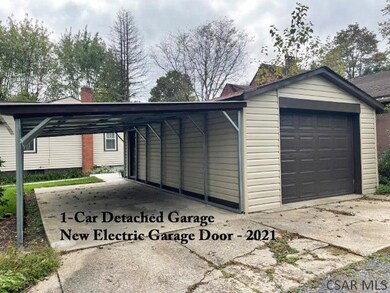
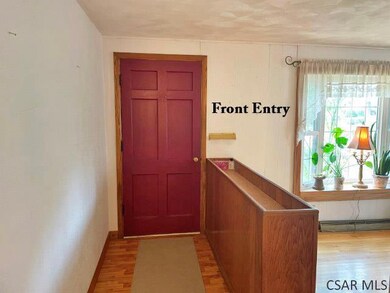
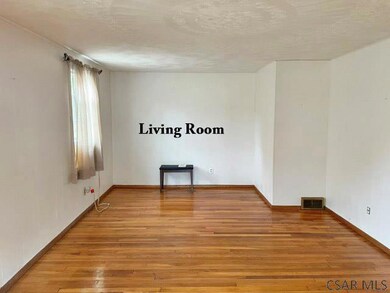
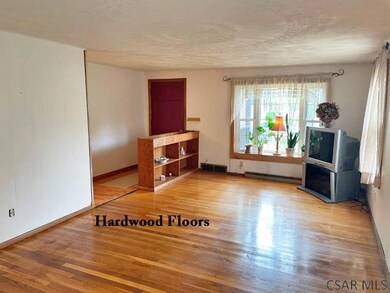
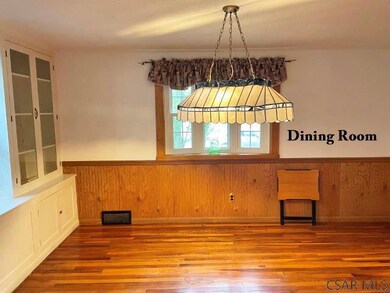
Westmont Schools... Vinyl sided ranch with 2 bedrooms, 1 1/2 bathrooms, a 1-car detached garage & a carport. Living room, dining room with built-in cabinets open to the kitchen with oak cabinets, 2 bedrooms & a full updated bathroom. All appliances included. Hardwood floors. Walk-up attic. 1/2 bathroom in basement. Covered front porch & concrete back patio. Furnace-2020, sewers-2021, electric garage door-2021, carport-2021, concrete patio & sidewalk-2021, 100 amp breakers & more. Call for your appointment today!!

Last Agent to Sell the Property

Shannan Yarnick-Louder

RE/MAX Power Associates License #RS281534 Listed on: 10/13/2021

RE/MAX Power Associates

Co-Listed By

Tim Louder

RE/MAX POWER Associates License #RS286002

Last Buyer's Agent

NM zzNon-Member

Non-Member

Create a Home Valuation Report for This Property
The Home Valuation Report is an in-depth analysis detailing your home's value as well as a comparison with similar homes in the area

Home Details

Home Type

  • Single Family

Year Built

  • Built in 1952

Lot Details

  • 4,792 Sq Ft Lot
  • Partially Fenced Property
  • Rectangular Lot

Parking

  • 1 Car Garage
  • Carport
  • Garage Door Opener

Home Design

  • Ranch Style House
  • Shingle Roof
  • Vinyl Siding

Interior Spaces

  • 1,024 Sq Ft Home
  • Ceiling Fan
  • Window Treatments
  • Wood Flooring

Kitchen

  • Range with Range Hood
  • Microwave
  • Disposal

Bedrooms and Bathrooms

  • 2 Bedrooms
  • Remodeled Bathroom
  • Bathroom on Main Level

Laundry

  • Washer and Dryer
  • Sink Near Laundry

Unfinished Basement

  • Basement Fills Entire Space Under The House
  • Laundry in Basement

Outdoor Features

  • Covered Patio or Porch

Utilities

  • Window Unit Cooling System
  • Forced Air Heating System
  • Natural Gas Connected

Home Details

Home Type

Single Family

Year Built

Built in 1952

Lot Details

4,792 Sq Ft Lot

Parking

1

Listing Details

  • Property Sub Type: Single Family Residence
  • Prop. Type: Residential
  • Lot Size Acres: 0.11
  • Lot Size: 40 x 120
  • Road Frontage Type: Public Street
  • Co List Office Mls Id: 1062
  • Co List Office Phone: 814-254-4743
  • Inclusions: Stove, Refrigerator, Microwave, Washer, Dryer, Glider, Window A/C Unit
  • Directions: From Johnstown go up Menoher Blvd. to Westmont, turn left onto Goucher St. Right on Pitt Ave. Home is on the right.
  • Above Grade Finished Sq Ft: 1024
  • Architectural Style: Ranch
  • Carport Y N: Yes
  • Garage Yn: Yes
  • Unit Levels: One
  • Year Built: 1952
  • ResoBuildingAreaSource: PublicRecords
  • Kitchen Level: First
  • Special Features: None

Interior Features

  • Appliances: Range Hood, Disposal, Washer, Dryer, Microwave, Range, Refrigerator
  • Has Basement: Full, Unfinished
  • Full Bathrooms: 1
  • Half Bathrooms: 1
  • Total Bedrooms: 2
  • Fireplace: No
  • Flooring: Hardwood
  • Interior Amenities: Bath Updated, Main Floor Bedroom
  • Living Area: 1024
  • Window Features: Window Treatments
  • ResoLivingAreaSource: PublicRecords
  • Bathroom 1 Area: 36
  • Living Room Living Room Level: First
  • Room Bedroom2 Area: 108
  • RoomLivingRoomDescription: Hw Flrs.
  • Bathroom 2 Level: Basement
  • Room Bedroom2 Level: First
  • Bathroom 1 Level: First
  • Room Living Room Area: 264
  • Room Kitchen Area: 90
  • Dining Room Dining Room Level: First
  • Room Dining Room Area: 126

Exterior Features

  • Fencing: Partial
  • Lot Features: Rectangular Lot
  • Pool Features: None
  • Home Warranty: No
  • Construction Type: Vinyl Siding
  • Patio And Porch Features: Covered, Patio
  • Roof: Shingle

Garage/Parking

  • Attached Garage: No
  • Covered Parking Spaces: 1
  • Garage Spaces: 1
  • Parking Features: Carport, Detached, Garage Door Opener
  • Total Parking Spaces: 1

Utilities

  • Laundry Features: Sink, In Basement, Washer & Dryer Included
  • Cooling: Ceiling Fan(s), Window Unit(s)
  • Cooling Y N: Yes
  • Heating: Forced Air
  • Heating Yn: Yes
  • Sewer: Public Sewer
  • Utilities: Natural Gas Connected
  • Water Source: Public

Condo/Co-op/Association

  • Association Fee Frequency: None

Schools

  • Junior High Dist: Westmont Hilltop

Lot Info

  • Lot Size Sq Ft: 4791.6
  • Farm Land Area Units: Square Feet
  • Zoning Description: Residential
  • ResoLotSizeUnits: SquareFeet

Multi Family

  • Above Grade Finished Area Units: Square Feet

Tax Info

  • Tax Annual Amount: 2015
  • Tax Map Number: 66-48-110
  • Tax Year: 2021

Ownership History

We collect this data history from publicly available records. To have your information removed, we recommend requesting removal directly through your county’s website.

Date Name Owned For Owner Type

Purchase Details

Listed on
Oct 13, 2021
Closed on
Dec 20, 2021
Sold by
Bought by
Seller's Agent
Shannan Yarnick-Louder
RE/MAX Power Associates
Buyer's Agent
NM zzNon-Member
Non-Member
List Price
$70,000
Sold Price
$67,000
Premium/Discount to List
-$3,000
-4.29%
Current Estimated Value
$101,044

Home Financials for this Owner

Home Financials are based on the most recent Mortgage that was taken out on this home.
Estimated Appreciation
$34,044
Avg. Annual Appreciation
9.18%
Original Mortgage
$67,000
Outstanding Balance
$60,342
Interest Rate
2.98%
Mortgage Type
Purchase Money Mortgage
Estimated Equity
$40,702

Purchase Details

Closed on
May 1, 1986
Bought by
Source: Public Records

Home Values in the Area

Source: Public Records

Average Home Value in this Area


Source: Public Records

Agents Specializing in Johnstown, PA

See All Agents

Purchase History

We collect this data history from publicly available records. To have your information removed, we recommend requesting removal directly through your county’s website.

Date Buyer Sale Price Title Company
$67,000 None Available
$30,000 --
Source: Public Records

Mortgage History

We collect this data history from publicly available records. To have your information removed, we recommend requesting removal directly through your county’s website.

Date Status Borrower Loan Amount
Open $67,000
Previous Owner $6,040
Source: Public Records

Property History

We collect this data history from publicly available records. To have your information removed, we recommend requesting removal directly through your county’s website.

Date Event Price List to Sale Price per Sq Ft
12/20/2021 12/20/21 Sold $67,000 -4.3% $65 / Sq Ft
11/07/2021 11/07/21 Pending -- -- --
10/13/2021 10/13/21 For Sale $70,000 -- $68 / Sq Ft
Source: Cambria Somerset Association of REALTORS®

Tax History

We collect this data history from publicly available records. To have your information removed, we recommend requesting removal directly through your county’s website.

Year Tax Paid Tax Assessment Tax Assessment Total Assessment is a certain percentage of the fair market value that is determined by local assessors to be the total taxable value of land and additions on the property. Land Improvement
2026 $755 $14,120 $1,980 $12,140
2025 $755 $14,120 $1,980 $12,140
2024 $2,015 $14,120 $1,980 $12,140
2023 $2,015 $14,120 $1,980 $12,140
2022 $1,980 $14,120 $1,980 $12,140
2021 $2,015 $14,120 $1,980 $12,140
2020 $2,015 $14,120 $1,980 $12,140
2019 $2,015 $14,120 $1,980 $12,140
2018 $1,987 $14,120 $1,980 $12,140
2017 $1,980 $14,120 $1,980 $12,140
2016 $487 $14,120 $1,980 $12,140
2015 $417 $14,120 $1,980 $12,140
2014 $417 $14,120 $1,980 $12,140
Source: Public Records

Agents Affiliated with this Home

  • Section Image
See All Agents

Map

Source: Cambria Somerset Association of REALTORS®

MLS Number: 96025364

APN: 066-034131

Your Personal Tour Guide

Ask me questions while you tour the home.