
David Landon
Patterson-Schwartz-Newark
(484) 779-6763
335 Total Sales
11 in North East
$45K - $564K Price Range

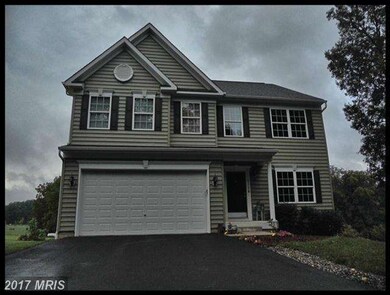
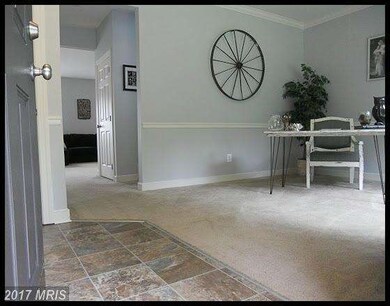
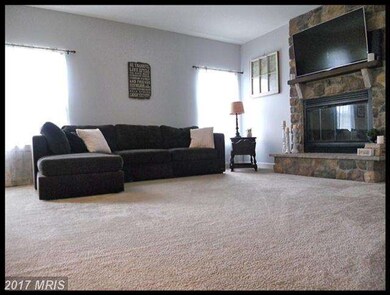
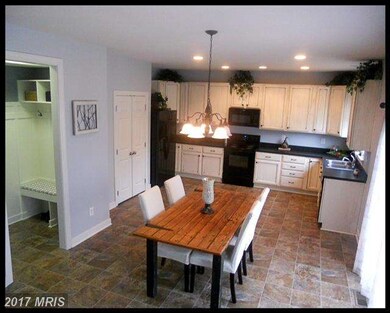
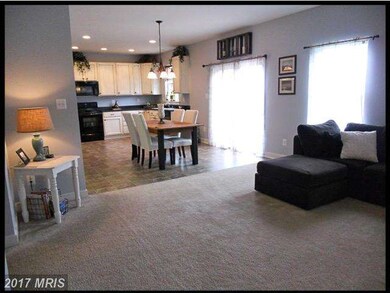
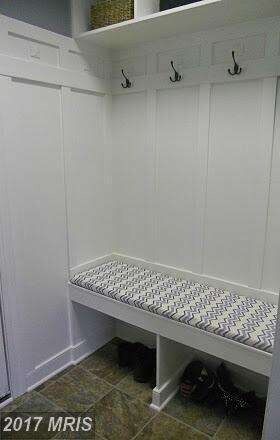
Almost Brand New Construction Colonial with New Home Warranties! This Beautiful 3 story Home sits on a serene lot tucked away off of the main road yet only 2 miles to the 95 Exit & 5 minutes to North East. If you are looking for Privacy, This is IT! This Home features 9 foot ceilings on the first floor, recessed lights in the Kitchen, Stone floor to ceiling Wood Burning Fireplace & much much mor
Last Agent to Sell the Property
Maynard Gottlieb
(410) 486-4504 jeremy@mrlisterrealty.com Mr. Lister Realty Listed on: 07/14/2016
David Landon
Patterson-Schwartz-Newark
(484) 779-6763
335 Total Sales
11 in North East
$45K - $564K Price Range
Dena Wasmer
Samson Properties
(667) 771-3055
44 Total Sales
2 in North East
$225K - $256K Price Range
Mr. Leonard Tehrani
Empower Real Estate, LLC
(610) 756-2103
27 Total Sales
3 in North East
$180K - $314K Price Range
Carolyn Quelly
Integrity Real Estate
(484) 314-3567
85 Total Sales
14 in North East
$310K - $1.2M Price Range
Stephanie Coho
Compass RE
(856) 351-5461
239 Total Sales
2 in North East
$180K - $407K Price Range
Ben Rutt
Patriot Realty, LLC
(717) 864-6156
386 Total Sales
12 in North East
$484K - $746K Price Range
We collect this data history from publicly available records. To have your information removed, we recommend requesting removal directly through your county’s website.
| Date | Event | Price | List to Sale | Price per Sq Ft |
|---|---|---|---|---|
| 01/05/2017 01/05/17 | Sold | $329,500 | -3.1% | $150 / Sq Ft |
| 08/26/2016 08/26/16 | Pending | -- | -- | -- |
| 08/20/2016 08/20/16 | Price Changed | $339,900 | -1.5% | $155 / Sq Ft |
| 07/14/2016 07/14/16 | For Sale | $345,000 | -- | $157 / Sq Ft |
M
Seller's Agent in 2017
Maynard Gottlieb
Mr. Lister Realty
E
Buyer's Agent in 2017
Ed Rybczynski
Integrity Real Estate
Source: Bright MLS
MLS Number: 1001672611
Disclaimer: Certain information contained herein is derived from information provided by parties other than Homes.com. All information provided is deemed reliable, but is not guaranteed to be accurate and should be independently verified.
The data relating to real estate for sale on this website appears in part through the BRIGHT Internet Data Exchange program, a voluntary cooperative exchange of property listing data between licensed real estate brokerage firms, and is provided by BRIGHT through a licensing agreement.
Listing information is from various brokers who participate in the Bright MLS IDX program and not all listings may be visible on the site.
The property information being provided on or through the website is for the personal, non-commercial use of consumers and such information may not be used for any purpose other than to identify prospective properties consumers may be interested in purchasing.
Some properties which appear for sale on the website may no longer be available because they are for instance, under contract, sold or are no longer being offered for sale.
Property information displayed is deemed reliable but is not guaranteed.
Copyright 2026 Bright MLS, Inc.
Ask me questions while you tour the home.