
Karin Simpson
TEC Real Estate Inc.
(360) 502-9396
71 Total Sales
1 in Thrasher's Corner-Red Hawk
$395,000 Price
Estimated Value: $655,882
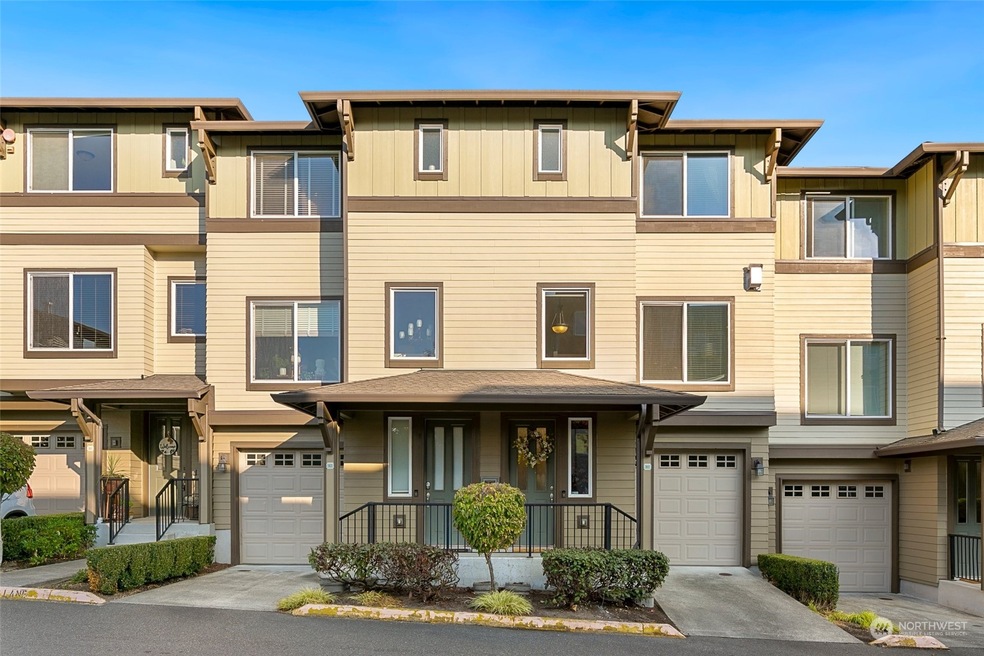
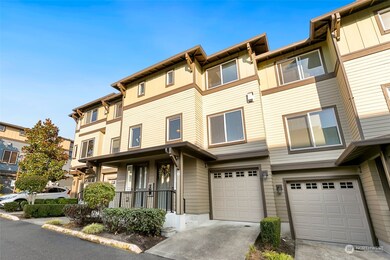
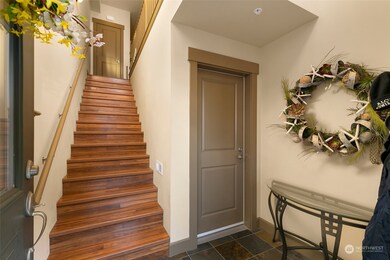
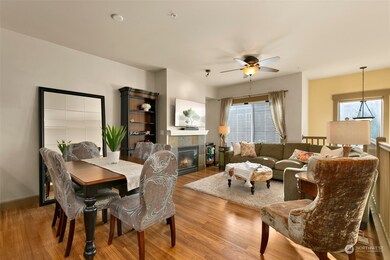
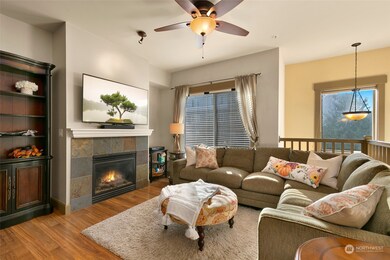
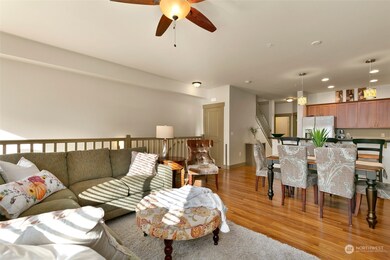
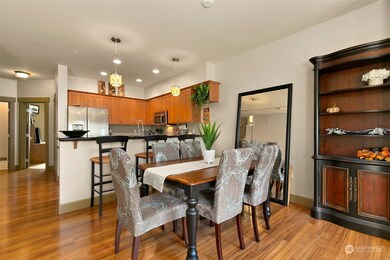
Amazing Townhouse in Northshore School District! This unit has TWO Primary bedrooms! One bedroom has a full bath w/ deep closet & the other bedroom has a walk-in closet & custom bath! Open space concept on main floor. Kitchen, dining & living room combo. Kitchen has SS appliances, gas stovetop & granite counters. Main level bedroom has access to the back porch & rear exterior. Brand new flooring throughout & new interior paint. West facing windows have been professionally tinted. 9'ceilings, gas fireplace on main. Laundry is up between bedrooms next to the office nook. Deep tandem garage w/ plenty of work space + guest parking directly across the street. Minutes to I5, I405 & multiple shopping centers. Come & see it before it’s gone!
Last Agent to Sell the Property
James Edwards
Redfin License #127087 Listed on: 03/13/2023
Source: Northwest Multiple Listing Service (NWMLS)
MLS#: 2043043
We collect this data history from publicly available records. To have your information removed, we recommend requesting removal directly through your county’s website.
Karin Simpson
TEC Real Estate Inc.
(360) 502-9396
71 Total Sales
1 in Thrasher's Corner-Red Hawk
$395,000 Price
TH
Tammy Hatch
HomeSmart Realty Group
(206) 466-3453
76 Total Sales
1 in Thrasher's Corner-Red Hawk
$735,000 Price
Shelley Hawkins
John L. Scott, Inc.
(425) 426-2855
83 Total Sales
2 in Thrasher's Corner-Red Hawk
$865K - $903K Price Range
Joni Sharrah
Windermere Northlake
(206) 829-6452
59 Total Sales
1 in Thrasher's Corner-Red Hawk
$135,000 Price
Bret Butler
COMPASS
(206) 309-4924
205 Total Sales
1 in Thrasher's Corner-Red Hawk
$1,331,000 Price
Kyle Maple
John L. Scott Mill Creek
(360) 502-8811
113 Total Sales
2 in Thrasher's Corner-Red Hawk
$360K - $640K Price Range
We collect this data history from publicly available records. To have your information removed, we recommend requesting removal directly through your county’s website.
| Date | Buyer | Sale Price | Title Company |
|---|---|---|---|
| $671,250 | None Listed On Document | ||
| $240,500 | Chicago Title |
We collect this data history from publicly available records. To have your information removed, we recommend requesting removal directly through your county’s website.
| Date | Status | Borrower | Loan Amount |
|---|---|---|---|
| Open | $570,562 | ||
| Previous Owner | $12,025 | ||
| Previous Owner | $192,400 |
We collect this data history from publicly available records. To have your information removed, we recommend requesting removal directly through your county’s website.
| Date | Event | Price | List to Sale | Price per Sq Ft |
|---|---|---|---|---|
| 04/28/2023 04/28/23 | Sold | $671,250 | +1.0% | $385 / Sq Ft |
| 03/19/2023 03/19/23 | Pending | -- | -- | -- |
| 03/13/2023 03/13/23 | For Sale | $664,500 | -- | $381 / Sq Ft |
We collect this data history from publicly available records. To have your information removed, we recommend requesting removal directly through your county’s website.
| Year | Tax Paid | Tax Assessment Tax Assessment Total Assessment is a certain percentage of the fair market value that is determined by local assessors to be the total taxable value of land and additions on the property. | Land | Improvement |
|---|---|---|---|---|
| 2026 | $5,602 | $680,000 | $120,000 | $560,000 |
| 2025 | $6,290 | $660,000 | $117,000 | $543,000 |
| 2024 | $6,290 | $750,000 | $111,500 | $638,500 |
| 2023 | $4,923 | $635,500 | $110,000 | $525,500 |
| 2022 | $4,730 | $489,000 | $104,500 | $384,500 |
| 2020 | $4,934 | $476,000 | $52,500 | $423,500 |
| 2019 | $4,196 | $414,000 | $48,000 | $366,000 |
| 2018 | $3,570 | $331,000 | $37,000 | $294,000 |
| 2017 | $3,105 | $295,500 | $37,000 | $258,500 |
| 2016 | $3,079 | $284,000 | $33,500 | $250,500 |
| 2015 | $2,852 | $247,000 | $32,500 | $214,500 |
| 2013 | $2,736 | $206,000 | $33,500 | $172,500 |
J
Seller's Agent in 2023
James Edwards
Redfin
T
Buyer's Agent in 2023
Taylor Holmes
Salt & Sound Realty
(206) 678-7889
1 in this area
12 Total Sales
Source: Northwest Multiple Listing Service (NWMLS)
MLS Number: 2043043
APN: 010896-002-003-00
Disclaimer: Certain information contained herein is derived from information provided by parties other than Homes.com. All information provided is deemed reliable, but is not guaranteed to be accurate and should be independently verified.
All data is obtained from various sources and may not have been verified by broker or MLS GRID. Supplied Open House Information is subject to change without notice. All information should be independently reviewed and verified for accuracy. Properties may or may not be listed by the office/agent presenting the information. Listing information is provided by the Northwest Multiple Listing Service (NWMLS). Property information is based on available data that may include MLS information, county records, and other sources. Listings marked with the 3 tree icon and provided by NWMLS. All properties are subject to prior sale or withdrawal. IDX information is provided exclusively for consumers’ personal noncommercial use, that it may not be used for any purpose other than to identify prospective properties consumers may be interested in purchasing, that the data is deemed reliable but is not guaranteed by MLS GRID. ©2026 NWMLS.
Based on information submitted to the MLS GRID
Listings courtesy of Northwest Multiple Listing Service (NWMLS) as distributed by MLS GRID
Ask me questions while you tour the home.