
Shelley Hawkins
John L. Scott, Inc.
(425) 426-2855
83 Total Sales
2 in Thrasher's Corner-Red Hawk
$865K - $903K Price Range
Estimated Value: $692,679
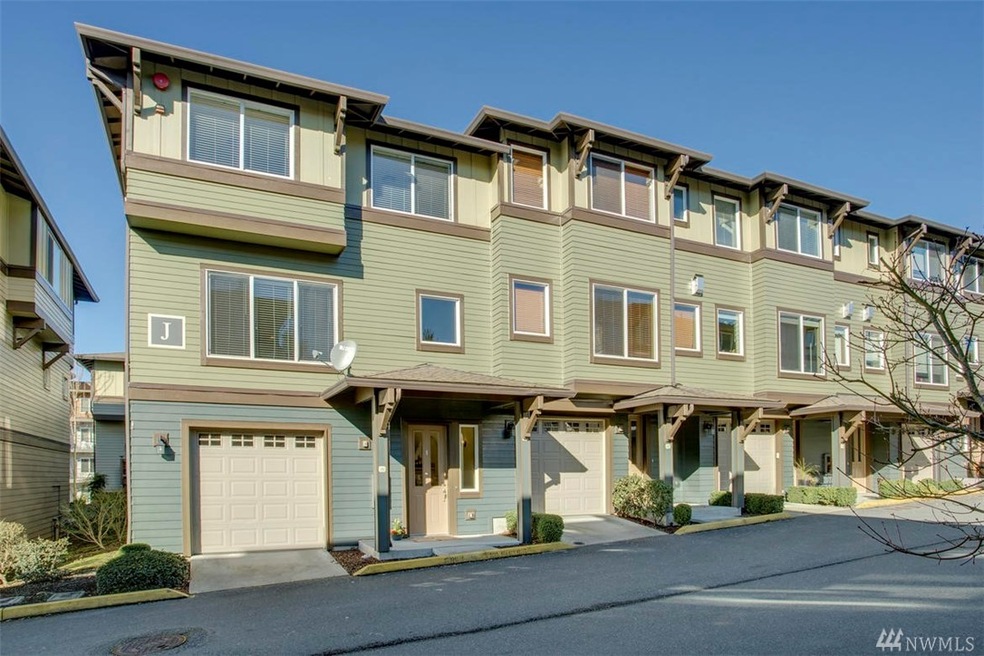
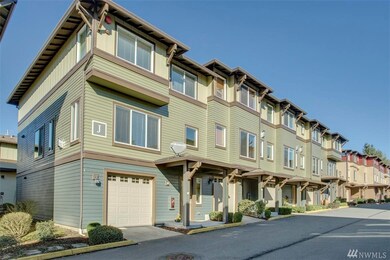
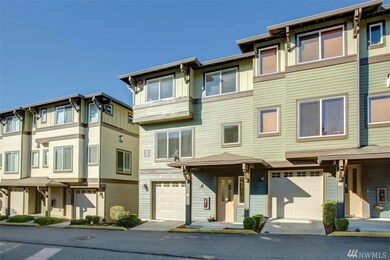
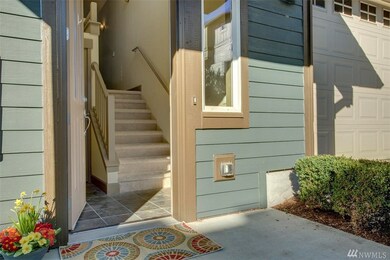
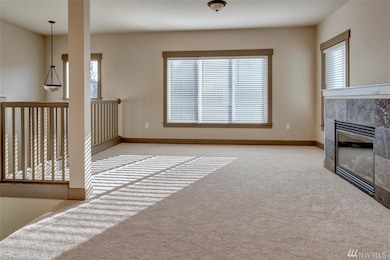
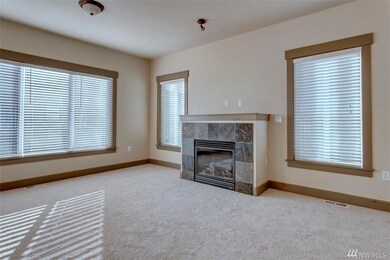
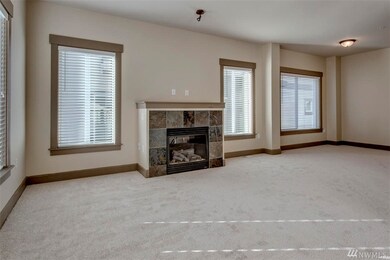
You will fall in love with this move-in ready townhome in Altura! Fresh & stylish with new carpet & paint throughout. Open living areas & an abundance of natural light. Kitchen with breakfast bar, hardwoods, SS appliances & sleek granite counters. Spacious master suite with large attached bath & walk-in closet. 2 additional bedrooms upstairs, bonus room on lower level. 2 car tandem garage. Ideal location close to restaurants, shopping & I-405. Great investment opportunity - No rental cap!
Last Agent to Sell the Property
Windermere Real Estate/East License #11175 Listed on: 03/16/2018
Source: Northwest Multiple Listing Service (NWMLS)
MLS#: NWM1258657
We collect this data history from publicly available records. To have your information removed, we recommend requesting removal directly through your county’s website.
Shelley Hawkins
John L. Scott, Inc.
(425) 426-2855
83 Total Sales
2 in Thrasher's Corner-Red Hawk
$865K - $903K Price Range
Joni Sharrah
Windermere Northlake
(206) 829-6452
59 Total Sales
1 in Thrasher's Corner-Red Hawk
$135,000 Price
Bret Butler
COMPASS
(206) 309-4924
205 Total Sales
1 in Thrasher's Corner-Red Hawk
$1,331,000 Price
Kyle Maple
John L. Scott Mill Creek
(360) 502-8811
113 Total Sales
2 in Thrasher's Corner-Red Hawk
$360K - $640K Price Range
Willie Fan
John L. Scott, Inc.
(425) 272-6510
101 Total Sales
1 in Thrasher's Corner-Red Hawk
$330,000 Price
Jeremiah Anderson
John L. Scott Everett
(360) 467-6924
32 Total Sales
1 in Thrasher's Corner-Red Hawk
$405,000 Price
We collect this data history from publicly available records. To have your information removed, we recommend requesting removal directly through your county’s website.
| Date | Buyer | Sale Price | Title Company |
|---|---|---|---|
| $552,100 | Cw Title & Escrow | ||
| -- | None Available | ||
| -- | None Available | ||
| $225,000 | Chicago Title |
We collect this data history from publicly available records. To have your information removed, we recommend requesting removal directly through your county’s website.
| Date | Status | Borrower | Loan Amount |
|---|---|---|---|
| Open | $495,000 |
We collect this data history from publicly available records. To have your information removed, we recommend requesting removal directly through your county’s website.
| Date | Event | Price | List to Sale | Price per Sq Ft |
|---|---|---|---|---|
| 04/24/2018 04/24/18 | Sold | $552,100 | +10.9% | $294 / Sq Ft |
| 03/22/2018 03/22/18 | Pending | -- | -- | -- |
| 03/16/2018 03/16/18 | For Sale | $498,000 | -- | $266 / Sq Ft |
We collect this data history from publicly available records. To have your information removed, we recommend requesting removal directly through your county’s website.
| Year | Tax Paid | Tax Assessment Tax Assessment Total Assessment is a certain percentage of the fair market value that is determined by local assessors to be the total taxable value of land and additions on the property. | Land | Improvement |
|---|---|---|---|---|
| 2026 | $5,727 | $695,500 | $120,000 | $575,500 |
| 2025 | $6,429 | $675,000 | $117,000 | $558,000 |
| 2024 | $6,429 | $767,000 | $111,500 | $655,500 |
| 2023 | $5,032 | $650,000 | $110,000 | $540,000 |
| 2022 | $4,834 | $500,000 | $104,500 | $395,500 |
| 2020 | $5,359 | $518,000 | $52,500 | $465,500 |
| 2019 | $4,556 | $450,500 | $48,000 | $402,500 |
| 2018 | $3,878 | $360,500 | $37,000 | $323,500 |
| 2017 | $3,374 | $322,000 | $37,000 | $285,000 |
| 2016 | $3,345 | $309,500 | $33,500 | $276,000 |
| 2015 | $3,096 | $269,000 | $32,500 | $236,500 |
| 2013 | $2,965 | $224,000 | $33,500 | $190,500 |
Seller's Agent in 2018
Julie Scozzafave
Windermere Corporate
(425) 417-3566
95 Total Sales
Seller Co-Listing Agent in 2018
Mallory Hanley
Windermere Corporate
(206) 949-5917
37 Total Sales
Buyer's Agent in 2018
Roopika Mehra
John L Scott
(425) 753-9081
134 Total Sales
Source: Northwest Multiple Listing Service (NWMLS)
MLS Number: NWM1258657
APN: 010896-010-001-00
Disclaimer: Certain information contained herein is derived from information provided by parties other than Homes.com. All information provided is deemed reliable, but is not guaranteed to be accurate and should be independently verified.
All data is obtained from various sources and may not have been verified by broker or MLS GRID. Supplied Open House Information is subject to change without notice. All information should be independently reviewed and verified for accuracy. Properties may or may not be listed by the office/agent presenting the information. Listing information is provided by the Northwest Multiple Listing Service (NWMLS). Property information is based on available data that may include MLS information, county records, and other sources. Listings marked with the 3 tree icon and provided by NWMLS. All properties are subject to prior sale or withdrawal. IDX information is provided exclusively for consumers’ personal noncommercial use, that it may not be used for any purpose other than to identify prospective properties consumers may be interested in purchasing, that the data is deemed reliable but is not guaranteed by MLS GRID. ©2026 NWMLS.
Based on information submitted to the MLS GRID
Listings courtesy of Northwest Multiple Listing Service (NWMLS) as distributed by MLS GRID
Ask me questions while you tour the home.