
Vickie Chynoweth
Think Frink Home Team
(253) 652-5838
58 Total Sales
1 in Thrasher's Corner-Red Hawk
$234,900 Price
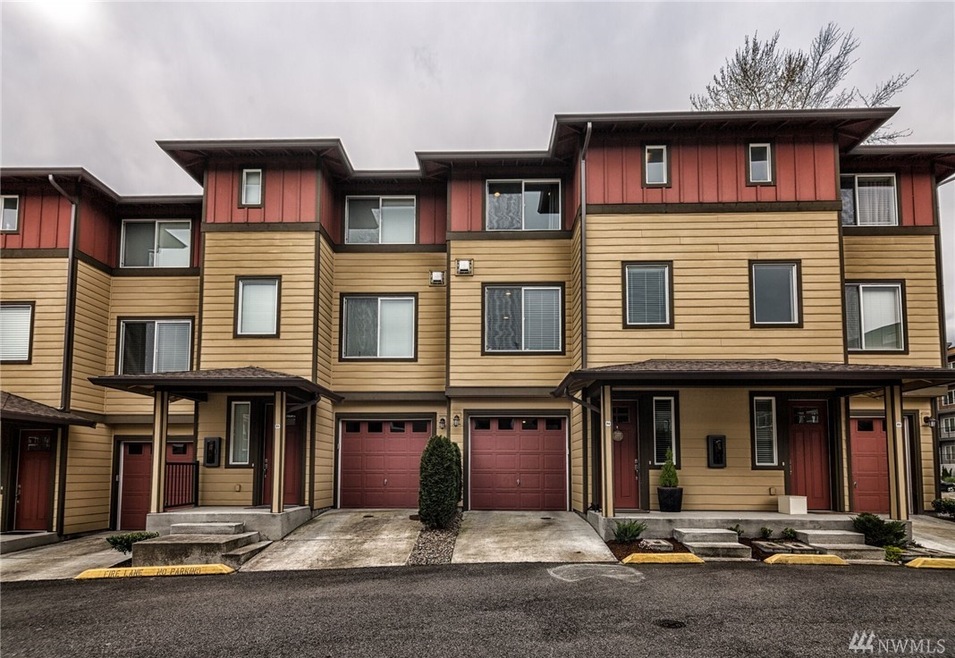
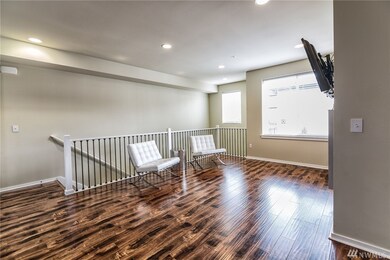
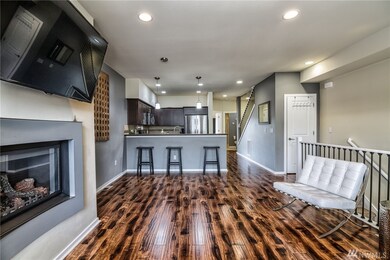
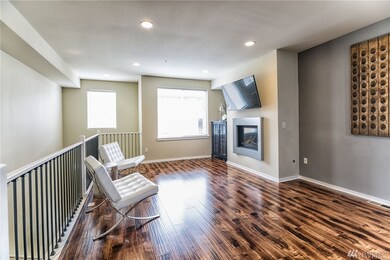
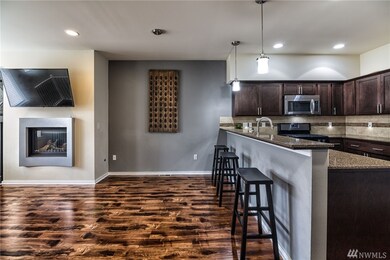
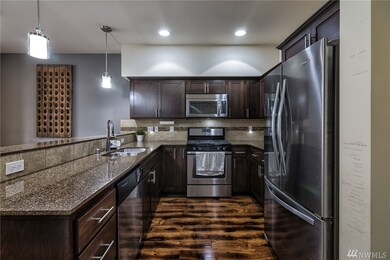
Like new Townhouse in Northshore SD! Minutes to I-405 & close to Mill Creek Town Center, shopping & dining, this is the perfect home for you! So many things to mention...open kitchen w/quartz slab counters & tile backsplash, SS appl, gorgeous flooring, contemporary Gas FP...still interested? How about a beautiful Master w/amazing bath inc huge shower, 2nd BR w/lg en-suite. Last but not least - a roomy garage! All of this backs up to a Nature Reserve which means no neighbors behind you! Ever!
Last Agent to Sell the Property
John L. Scott Everett License #110831 Listed on: 04/05/2018
Source: Northwest Multiple Listing Service (NWMLS)
MLS#: NWM1268825
Vickie Chynoweth
Think Frink Home Team
(253) 652-5838
58 Total Sales
1 in Thrasher's Corner-Red Hawk
$234,900 Price
Bill Albright
Coldwell Banker Bain
(866) 671-7212
21 Total Sales
1 in Thrasher's Corner-Red Hawk
$193,000 Price
Virginia Otter
John L. Scott Everett
(425) 496-6846
55 Total Sales
2 in Thrasher's Corner-Red Hawk
$150K - $400K Price Range
Becky Sommers
Kelly Right RE of Seattle LLC
(253) 652-5503
30 Total Sales
3 in Thrasher's Corner-Red Hawk
$235K - $1.4M Price Range
Christine Andreasen
eXp Realty
(206) 594-5375
233 Total Sales
1 in Thrasher's Corner-Red Hawk
$80,000 Price
Tawnia Coulter
Coldwell Banker Bain
(206) 889-6146
98 Total Sales
1 in Thrasher's Corner-Red Hawk
$165,000 Price
We collect this data history from publicly available records. To have your information removed, we recommend requesting removal directly through your county’s website.
| Date | Event | Price | List to Sale | Price per Sq Ft |
|---|---|---|---|---|
| 05/11/2018 05/11/18 | Sold | $505,000 | +5.2% | $285 / Sq Ft |
| 04/10/2018 04/10/18 | Pending | -- | -- | -- |
| 04/05/2018 04/05/18 | For Sale | $479,950 | -- | $271 / Sq Ft |
B
Seller's Agent in 2018
Bruce Hoffman
John L Scott
(425) 422-5697
127 Total Sales
Buyer's Agent in 2018
Eric Reese
Avenue Properties
(206) 450-6107
40 Total Sales
Source: Northwest Multiple Listing Service (NWMLS)
MLS Number: NWM1268825
Disclaimer: Certain information contained herein is derived from information provided by parties other than Homes.com. All information provided is deemed reliable, but is not guaranteed to be accurate and should be independently verified.
All data is obtained from various sources and may not have been verified by broker or MLS GRID. Supplied Open House Information is subject to change without notice. All information should be independently reviewed and verified for accuracy. Properties may or may not be listed by the office/agent presenting the information. Listing information is provided by the Northwest Multiple Listing Service (NWMLS). Property information is based on available data that may include MLS information, county records, and other sources. Listings marked with the 3 tree icon and provided by NWMLS. All properties are subject to prior sale or withdrawal. IDX information is provided exclusively for consumers’ personal noncommercial use, that it may not be used for any purpose other than to identify prospective properties consumers may be interested in purchasing, that the data is deemed reliable but is not guaranteed by MLS GRID. ©2026 NWMLS.
Based on information submitted to the MLS GRID
Listings courtesy of Northwest Multiple Listing Service (NWMLS) as distributed by MLS GRID
Ask me questions while you tour the home.