
Staci Siegel
Engel & Völkers
(424) 499-2383
29 Total Sales
6 in Ocean Park
$1M - $2.7M Price Range


Estimated Value: $1,678,432
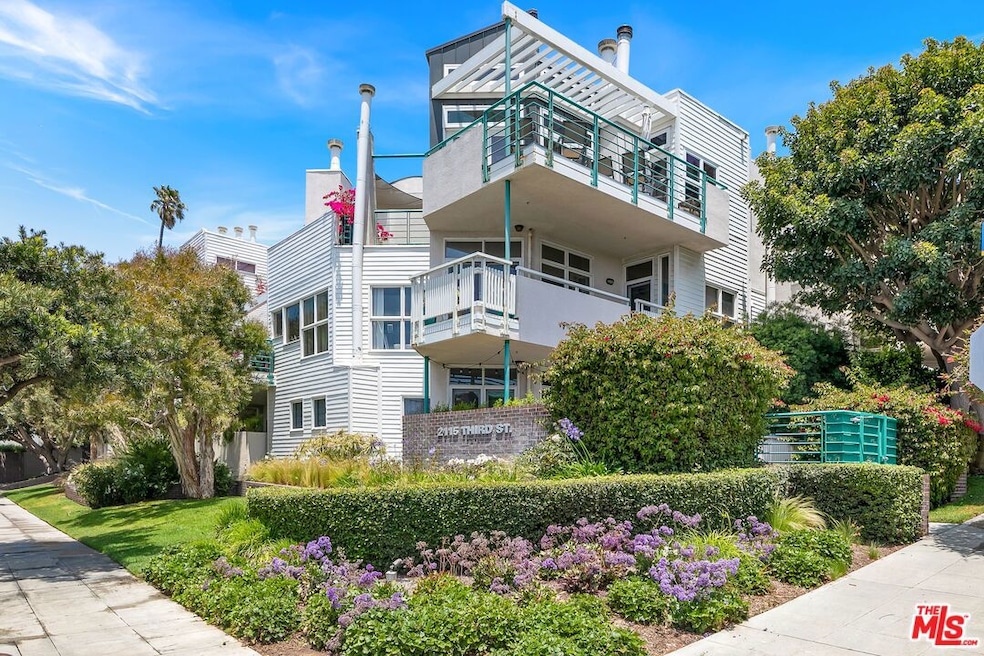
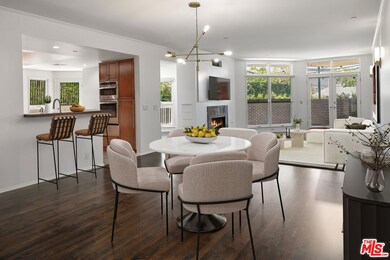
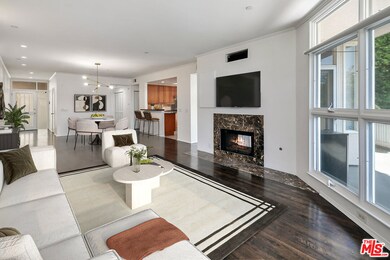
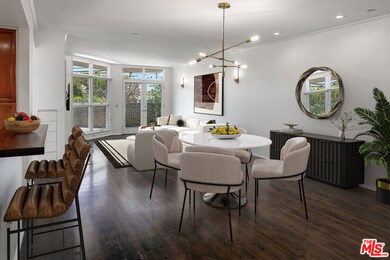
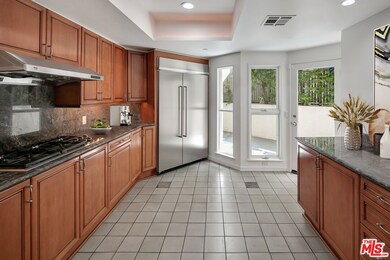
Discover this Ocean Park residence in the architecturally renowned Sea View Collection by William Brantley, perfectly positioned just three blocks from world-renowned beaches and one block from Main Street Santa Monica. This unit offers an expansive open living space with hardwood floors throughout and large windows that seamlessly connect to an oversized wraparound terrace with ample room for multiple entertaining areas. The home features a striking built-in stone hearth fireplace that flows through both the living room and den, while the kitchen boasts custom cabinetry and built-in oven/microwave stack, all connected to the living space through a thoughtful peninsula. The spacious primary suite showcases hardwood floors, ample walk-in closet, a redone bathroom with stonetop his-and-hers vanity and soaking tub, plus a fireplace and direct terrace access, while the second bedroom near the entrance offers generous proportions and a spacious bathroom. An updated powder room with designer tile floors, convenient in-unit laundry, and storage cage complete this rare offering. This gated complex with two side-by-side parking spaces and abundant guest parking places you at the epicenter of Southern California's most coveted coastal lifestyle, with immediate access to popular dining and shopping along Main Street, the iconic Santa Monica Pier and farmers market, the vibrant Venice Beach scene, and seamless freeway connectivity via PCH and I-10 that opens the entire Westside and greater Los Angeles, all while maintaining the serene, residential character that makes Ocean Park one of the most desirable enclaves in the area.
Last Agent to Rent the Property
Douglas Elliman of California, Inc. License #01386406 Listed on: 07/02/2025
Last Renter's Agent
Non-member 999999
Non-member Office
Staci Siegel
Engel & Völkers
(424) 499-2383
29 Total Sales
6 in Ocean Park
$1M - $2.7M Price Range
Tracey Becker
Compass
(424) 374-2804
110 Total Sales
5 in Ocean Park
$1M - $2.8M Price Range
Sheila Hume
Compass
(424) 391-8089
19 Total Sales
1 in Ocean Park
$1,452,000 Price
Matthew Isbell
Compass
(424) 380-7615
49 Total Sales
1 in Ocean Park
$1,999,000 Price
Marc de Longeville
Sotheby's International Realty
(424) 227-5692
36 Total Sales
2 in Ocean Park
$770K - $775K Price Range
Philipp Schaedler
Exp Realty of California Inc.
(424) 286-5095
5 Total Sales
1 in Ocean Park
$899,275 Price
We collect this data history from publicly available records. To have your information removed, we recommend requesting removal directly through your county’s website.
| Date | Event | Price | List to Sale | Price per Sq Ft |
|---|---|---|---|---|
| 08/13/2025 08/13/25 | Rented | $6,500 | -1.5% | -- |
| 07/02/2025 07/02/25 | For Rent | $6,600 | +10.9% | -- |
| 06/21/2022 06/21/22 | Rented | $5,950 | 0.0% | -- |
| 06/17/2022 06/17/22 | Under Contract | -- | -- | -- |
| 06/13/2022 06/13/22 | For Rent | $5,950 | +0.8% | -- |
| 02/08/2019 02/08/19 | Rented | $5,900 | 0.0% | -- |
| 01/23/2019 01/23/19 | For Rent | $5,900 | +7.3% | -- |
| 01/25/2016 01/25/16 | Rented | $5,500 | 0.0% | -- |
| 11/25/2015 11/25/15 | For Rent | $5,500 | -- | -- |
Landlord's Agent in 2025
David Solomon
Douglas Elliman of California, Inc.
(310) 633-4922
8 in this area
159 Total Sales
Landlord's Co-Listing Agent in 2025
Anna Solomon
Douglas Elliman of California, Inc.
(310) 866-9306
7 in this area
159 Total Sales
N
Tenant's Agent in 2025
Non-member 999999
Non-member Office
Buyer's Agent in 2022
Vanessa Nooralian
LA West Real Estate Inc.
(301) 992-9154
3 Total Sales
Buyer's Agent in 2019
ELIZABETH Morell
Compass
(925) 437-9395
19 Total Sales
Buyer's Agent in 2016
Jackie Murguia
Berkshire Hathaway HomeServices California Properties
(818) 522-1807
19 Total Sales
Source: The MLS
MLS Number: 25557349
APN: 4289-013-032
Disclaimer: Certain information contained herein is derived from information provided by parties other than Homes.com. All information provided is deemed reliable, but is not guaranteed to be accurate and should be independently verified.
© 2026 The MLS™ - Combined L.A. Westside MLS (CLAW). All rights reserved. Based on information from The MLS™ - Combined L.A. Westside MLS (CLAW). All data, including all measurements and calculations of area, is obtained from various sources and has not been, and will not be, verified by broker or MLS. All information should be independently reviewed and verified for accuracy. Properties may or may not be listed by the office/agent presenting the information.
IDX information is provided exclusively for personal, non-commercial use, and may not be used for any purpose other than to identify prospective properties consumers may be interested in purchasing.
Information is deemed reliable but not guaranteed.
Ask me questions while you tour the home.