NOT LISTED FOR SALE

2115 Cleveland Rd W Unit 204B Huron, OH 44839

Huron Area

Estimated Value: $88,000 - $258,000

2 Beds
1 Bath
864 Sq Ft
2.04 Acre Lot

Sale Details

Date Sold: September 2, 2016

Last sale price $45,000 $52 Per Sq Ft

Est. 213% increase in value since last sale

Current estimated payment $990 / mo

141 Days on Market

Highlights

  • Thermal Pane Windows
  • Living Room
  • 1-Story Property
  • Woodlands Intermediate School Rated A-
  • Entrance Foyer
  • Baseboard Heating

About This Home

As of September 2016

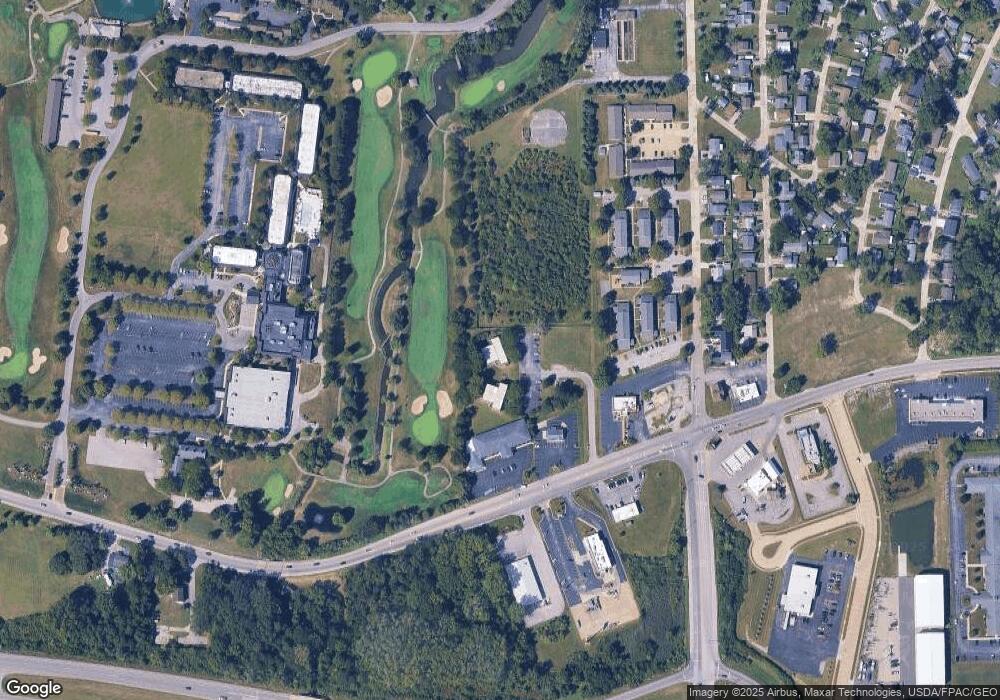
CHEAPER THAN PAYING RENT, this lovely updated 2 bedroom condo is perfect for owner occupancy, secondary vacation property or investment property. Newer kitchen w/newer cabinets, newer extended counter tops and newer appliances. Good size living room w/newer sliding door to the outside wood balcony/deck overlooking hole #7 at Sawmill Creek Golf Course. Additional features are 2 built-in wall air conditioning units, replacement windows, updated full bathroom, on site coin operated common laundry facilities. Small monthly association fee includes water, sewer, trash, exterior maintenance & much more. Located just off of Route #2 and close to Cedar Point & all the indoor water parks. 24 hours notice to show please.

Last Agent to Sell the Property

Jim Ashton

RE/MAX Quality Realty - Sandus License #407492 Listed on: 04/07/2016

RE/MAX Quality Realty - Sandus

Co-Listed By

Default zSystem

zSystem Default

Last Buyer's Agent

Bonnie Fantozzi

BHHS Stadtmiller Realty License #2014002508

Range of Values:

--
Value Increase
--
Percent Increase
--
Adjusted for Inflation
Collateral Analytics

Collateral Analytics Collateral Analytics AVMs (Automated Valuation Model) employ a number of statistical approaches combined with neighborhood-specific comparable selection guarantees the most up-to-date and precise valuations.

Not Available

Collateral Analytics does not have data for the current month. Please view the chart for historical values.

ICE

ICE Mortgage Technology ICE Mortgage Technology’s AVM (Automated Valuation Model) is a state-of-the-art online residential property valuation tool that provides a quick and accurate estimate of the value of almost any home in the U.S.

Not Available

ICE Mortgage Technology does not have data for the current month. Please view the chart for historical values.

First American

First American First American Data & Analytics’ next-generation AVM combines unrivaled data assets with a blended ensemble of valuation models to produce highly accurate, reliable valuations you can trust.

Not Available

First American does not have data for the current month. Please view the chart for historical values.

Quantarium

Quantarium Quantarium’s valuation service, repeatedly proven the industry’s most accurate and comprehensive, is supercharged with a self-learning and auto-tuning AI engine that continually becomes smarter and more accurate as it processes daily inputs from the industry’s leading RE data lake.

Not Available

Quantarium does not have data for the current month. Please view the chart for historical values.

Average Value
Not Available
List Price
Sold Price
Create a Home Valuation Report for This Property
The Home Valuation Report is an in-depth analysis detailing your home's value as well as a comparison with similar homes in the area

Property Details

Home Type

  • Condominium

Year Built

  • Built in 1976

Lot Details

  • 2.04

HOA Fees

  • $160 Monthly HOA Fees

Parking

  • 1 Car Garage
  • Shared Driveway
  • Open Parking
  • Assigned Parking

Home Design

  • Flat Roof Shape
  • Slab Foundation
  • Cedar

Interior Spaces

  • 864 Sq Ft Home
  • 1-Story Property
  • Thermal Pane Windows
  • Entrance Foyer
  • Living Room

Kitchen

  • Range
  • Microwave
  • Dishwasher
  • Disposal

Bedrooms and Bathrooms

  • 2 Bedrooms
  • 1 Full Bathroom

Utilities

  • Cooling System Mounted In Outer Wall Opening
  • Baseboard Heating
  • Cable TV Available

Listing and Financial Details

  • Assessor Parcel Number 3901021000

Community Details

Overview

  • Association fees include assoc management, electricity, common ground, insurance, ground maintenance, maintenance structure, sewer, snow removal, trash, water
  • Sawmill Creek Condominiums Subdivision

Pet Policy

  • Pets Allowed

Property Details

Home Type

Condominium

Year Built

Built in 1976

Lot Details

2.04 Acres

HOA Fees

$160 per month

Parking

1

Listing Details

  • PropertySubType: Condominium
  • PropertyType: Residential
  • NAV29_Unit_1_Appliances: Dishwasher, Disposal, Microwave, Range, Refrigerator
  • Pets Allowed: Yes
  • MLS Status: Sold
  • Subdivision Name: Sawmill Creek Condominiums
  • Directions: Easy access from Route #2, exit Route #2 Rye Beach Road and go North, at the Cleveland Road West/Rye Beach stop light go left and the entrance to Sawmill Creek Condominium's is on your quick right between Subway and Casta Azul Mexican Restaurant.
  • Carport Y N: No
  • Interior Features: Entrance Foyer
  • Unit Levels: One
  • Living Area: 864
  • Property Attached Yn: No
  • Roof: Flat
  • Window Features: Thermo Pane
  • Year Built: 1976
  • Tax Year: 2015
  • Master Plan Zoning: 550- Condominium Residential Unit
  • Kitchen Level: Main
  • Special Features: None
  • Property Sub Type: Condos
  • Stories: 0

Interior Features

  • Full Bathrooms: 1
  • Total Bedrooms: 2
  • Dining Room Features: Combo
  • Living Room Living Room Level: Main
  • Master Bedroom Master Bedroom Level: Main
  • Room Bedroom2 Level: Main

Exterior Features

  • View: No
  • Waterfront: No
  • Home Warranty: No
  • Construction Type: Cedar
  • Foundation Details: Slab
  • Patio And Porch Features: Wood Balcony/Deck

Garage/Parking

  • Attached Garage: No
  • Covered Parking Spaces: 1
  • Garage Spaces: 1
  • Attached Garage: Yes
  • Open Parking: Yes
  • Parking Features: Assigned, Paved, Shared Driveway
  • Total Parking Spaces: 1

Utilities

  • Cooling: Wall Unit(s)
  • Cooling Y N: Yes
  • Heating: Electric, Baseboard
  • HeatingYN: Yes
  • Electricity On Property: Yes
  • Sewer: Public Sewer
  • Utilities: Electricity Connected, Cable Connected
  • Water Source: Public

Condo/Co-op/Association

  • Association Fee: 160
  • Association Fee Frequency: Monthly
  • Association: Yes

Fee Information

  • Association Fee Includes: Assoc Management, Electricity, Common Ground, Insurance, Maintenance Grounds, Maintenance Structure, Sewer, Snow Removal, Trash, Water

Schools

  • Junior High Dist: Huron

Lot Info

  • Lot Dimensions: Condo
  • Parcel Number: 3901021000

Ownership History

We collect this data history from publicly available records. To have your information removed, we recommend requesting removal directly through your county’s website.

Date Name Owned For Owner Type

Purchase Details

Listed on
Apr 7, 2016
Closed on
Sep 2, 2016
Sold by
Cockrell Brian L
Bought by
Seller's Agent
Jim Ashton
RE/MAX Quality Realty - Sandus
Buyer's Agent
Bonnie Fantozzi
BHHS Stadtmiller Realty
List Price
$48,900
Sold Price
$45,000
Premium/Discount to List
-$3,900
-7.98%
Current Estimated Value
$141,053

Home Financials for this Owner

Home Financials are based on the most recent Mortgage that was taken out on this home.
Estimated Appreciation
$96,053
Avg. Annual Appreciation
12.06%
Original Mortgage
$36,000
Outstanding Balance
$707
Interest Rate
3.43%
Mortgage Type
New Conventional
Estimated Equity
$140,346

Purchase Details

Closed on
Jun 21, 2010
Sold by
Deutsche Bank National Trust Company
Bought by
Allam Magda S

Purchase Details

Closed on
Jun 16, 2009
Sold by
Shores Scott and Case #08 Cv 0906
Bought by
Deutsche Bank National Trust Company
Source: Public Records

Home Values in the Area

Source: Public Records

Average Home Value in this Area


Source: Public Records

Agents Specializing in Huron, OH

See All Agents

Purchase History

We collect this data history from publicly available records. To have your information removed, we recommend requesting removal directly through your county’s website.

Date Buyer Sale Price Title Company
$45,000 --
Allam Magda S $26,500 Federated Land Title Agency
Deutsche Bank National Trust Company $33,000 None Available
Source: Public Records

Mortgage History

We collect this data history from publicly available records. To have your information removed, we recommend requesting removal directly through your county’s website.

Date Status Borrower Loan Amount
Open $36,000
Source: Public Records

Property History

We collect this data history from publicly available records. To have your information removed, we recommend requesting removal directly through your county’s website.

Date Event Price List to Sale Price per Sq Ft
09/02/2016 09/02/16 Sold $45,000 -8.0% $52 / Sq Ft
08/26/2016 08/26/16 Pending -- -- --
04/07/2016 04/07/16 For Sale $48,900 -- $57 / Sq Ft
Source: Firelands Association of REALTORS®

Tax History

We collect this data history from publicly available records. To have your information removed, we recommend requesting removal directly through your county’s website.

Year Tax Paid Tax Assessment Tax Assessment Total Assessment is a certain percentage of the fair market value that is determined by local assessors to be the total taxable value of land and additions on the property. Land Improvement
2025 $629 $18,070 $1,260 $16,810
2024 $629 $18,070 $1,260 $16,810
2023 $654 $15,890 $1,050 $14,840
2022 $649 $15,893 $1,050 $14,843
2021 $647 $15,890 $1,050 $14,840
2020 $599 $14,360 $1,050 $13,310
2019 $622 $14,360 $1,050 $13,310
2018 $625 $14,360 $1,050 $13,310
2017 $734 $16,450 $1,050 $15,400
2016 $728 $16,450 $1,050 $15,400
2015 $735 $16,450 $1,050 $15,400
2014 $745 $16,450 $1,050 $15,400
2013 $735 $16,450 $1,050 $15,400
Source: Public Records

Agents Affiliated with this Home

  • Section Image
See All Agents

Map

Source: Firelands Association of REALTORS®

MLS Number: 20161859

APN: 39-01021-000

Your Personal Tour Guide

Ask me questions while you tour the home.