
Andreas Leindecker
Keller Williams Capital Properties
(571) 520-2983
37 Total Sales
7 in Reston
$265K - $1.2M Price Range


Estimated Value: $620,716
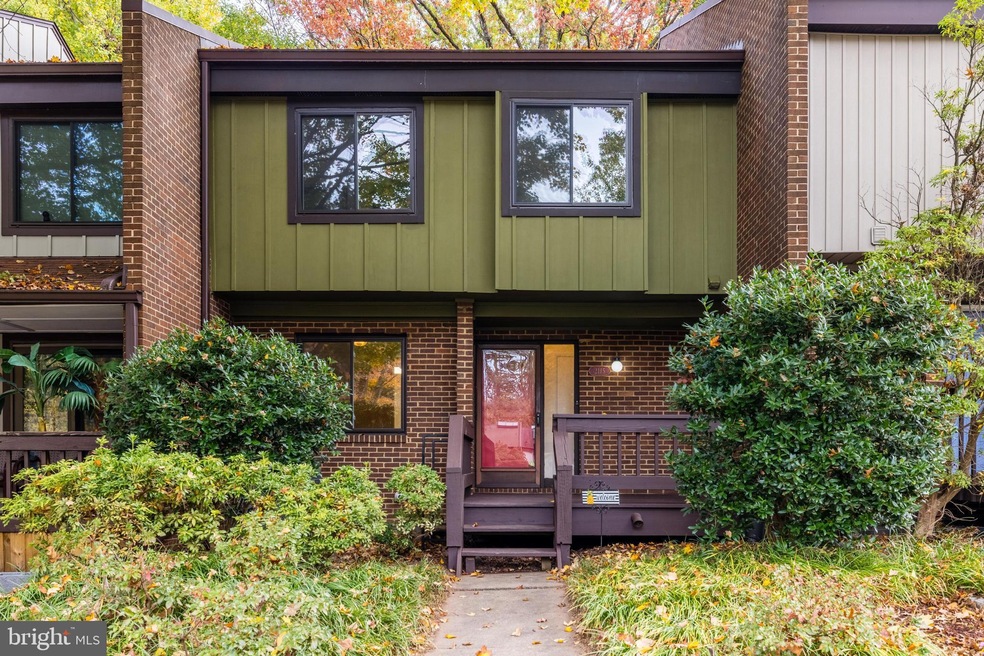
Welcome home to this beautiful 3 BR 2.5 bath townhome right on the 9th fairway of Reston National Golf Course. Conveniently located near the Reston Town Center/Metro. These few golf course properties don’t come up often. The focal point of these models is the enormous skylight (replaced in 2006) in the center of the home providing an amazing amount of natural light to the dining room, living room, stair/hallways and even the primary bedroom. As you enter your home you have a powder room on the right and separate family room to the left. Past these you will find the kitchen and dining room. The formal dining room is adjacent and open to the living room with the vaulted ceiling capped by the skylight. The warmth of the oak floors stands in contrast to bright natural light from the skylight. The dining room opens to the large living room with views of the golf course. Enjoy a beverage while sitting out on the rear deck watching the golfers or sit inside on cooler days taking advantage of the impressive wood burning stove in the corner of the living room. The stove area is complete with a natural stone wall and hearth. Upstairs, the primary bedroom looks out over the golf course as well. It boasts a large walk-in closet as well as a traditional closet. The primary bath has been refreshed with a new LPV floor as well as new bath tile. The two additional bedrooms have lots of natural light and ample closets. There is a full unfinished basement (approximately 760 sq feet). The washer and dryer are located in the basement which also has a utility sink and laundry folding table. Industrial strength storage shelving and a workbench convey. This space is fairly easy to finish out if desired and has plumbing roughed in to easily put another bathroom on this level. The furnace, HWH and stove all use gas.
Major recent upkeep includes: All new carpets and floors. All new paint. Hardieplank siding in 2019. Never have to replace your siding! A new roof and front door was installed in 2018 along with the front windows. Rear windows were replaced in 2009. Gutters were replaced in 2019. The HVAC was replaced in 2014 including the AC and furnace. The water heater appears new but we don’t have a date on that replacement. Hvac was inspected and serviced in July and given a clean bill of health by R.A Dobson Heating and AC. The front door, front deck and rear deck were painted/stained prior to listing. Enjoy a home where all of the major systems have lots of life left!
Last Agent to Sell the Property
(703) 437-3800 bri.morgan@longandfoster.com Long & Foster Real Estate, Inc. License #0225260517 Listed on: 10/31/2023
We collect this data history from publicly available records. To have your information removed, we recommend requesting removal directly through your county’s website.
Andreas Leindecker
Keller Williams Capital Properties
(571) 520-2983
37 Total Sales
7 in Reston
$265K - $1.2M Price Range
Pedro Paucar
Compass
(571) 322-8427
74 Total Sales
2 in Reston
$545K - $850K Price Range
Serif Soydan, Ph.D.
EXP Realty, LLC
(312) 626-7321
150 Total Sales
1 in Reston
$525,000 Price
Karen Ryan
Long & Foster Real Estate, Inc.
(571) 520-6839
31 Total Sales
8 in Reston
$135K - $630K Price Range
Kathy Dipp
Real Broker, LLC
(240) 414-4315
26 Total Sales
1 in Reston
$370,000 Price
Jovanta Verdun
Samson Properties
(571) 989-7804
44 Total Sales
1 in Reston
$336,000 Price
We collect this data history from publicly available records. To have your information removed, we recommend requesting removal directly through your county’s website.
| Date | Buyer | Sale Price | Title Company |
|---|---|---|---|
| $575,000 | Stewart Title |
We collect this data history from publicly available records. To have your information removed, we recommend requesting removal directly through your county’s website.
| Date | Status | Borrower | Loan Amount |
|---|---|---|---|
| Open | $431,250 |
We collect this data history from publicly available records. To have your information removed, we recommend requesting removal directly through your county’s website.
| Date | Event | Price | List to Sale | Price per Sq Ft |
|---|---|---|---|---|
| 11/16/2023 11/16/23 | Sold | $575,000 | +1.8% | $364 / Sq Ft |
| 11/03/2023 11/03/23 | Pending | -- | -- | -- |
| 10/31/2023 10/31/23 | For Sale | $565,000 | -- | $358 / Sq Ft |
We collect this data history from publicly available records. To have your information removed, we recommend requesting removal directly through your county’s website.
| Year | Tax Paid | Tax Assessment Tax Assessment Total Assessment is a certain percentage of the fair market value that is determined by local assessors to be the total taxable value of land and additions on the property. | Land | Improvement |
|---|---|---|---|---|
| 2025 | $6,599 | $560,820 | $176,000 | $384,820 |
| 2024 | $6,599 | $547,440 | $176,000 | $371,440 |
| 2023 | $6,176 | $525,370 | $176,000 | $349,370 |
| 2022 | $5,929 | $498,040 | $165,000 | $333,040 |
| 2021 | $5,453 | $446,770 | $160,000 | $286,770 |
| 2020 | $5,153 | $418,740 | $143,000 | $275,740 |
| 2019 | $5,022 | $408,130 | $143,000 | $265,130 |
| 2018 | $4,364 | $379,500 | $127,000 | $252,500 |
| 2017 | $4,312 | $356,980 | $121,000 | $235,980 |
| 2016 | $4,303 | $356,980 | $121,000 | $235,980 |
| 2015 | $4,526 | $389,160 | $121,000 | $268,160 |
| 2014 | $4,458 | $384,160 | $116,000 | $268,160 |
Seller's Agent in 2023
Bri Morgan
Long & Foster
(703) 855-8525
5 Total Sales
Buyer's Agent in 2023
Jeffrey Grana
GPS Realty
(703) 996-9734
17 Total Sales
Source: Bright MLS
MLS Number: VAFX2152650
APN: 0261-062A0008
Disclaimer: Certain information contained herein is derived from information provided by parties other than Homes.com. All information provided is deemed reliable, but is not guaranteed to be accurate and should be independently verified.
The data relating to real estate for sale on this website appears in part through the BRIGHT Internet Data Exchange program, a voluntary cooperative exchange of property listing data between licensed real estate brokerage firms, and is provided by BRIGHT through a licensing agreement.
Listing information is from various brokers who participate in the Bright MLS IDX program and not all listings may be visible on the site.
The property information being provided on or through the website is for the personal, non-commercial use of consumers and such information may not be used for any purpose other than to identify prospective properties consumers may be interested in purchasing.
Some properties which appear for sale on the website may no longer be available because they are for instance, under contract, sold or are no longer being offered for sale.
Property information displayed is deemed reliable but is not guaranteed.
Copyright 2026 Bright MLS, Inc.
Ask me questions while you tour the home.