
Keasha Fromme
Carpenter Realty LLC
(812) 556-4605
77 Total Sales
1 in Washington
$178,000 Price


Estimated Value: $263,000 - $282,000
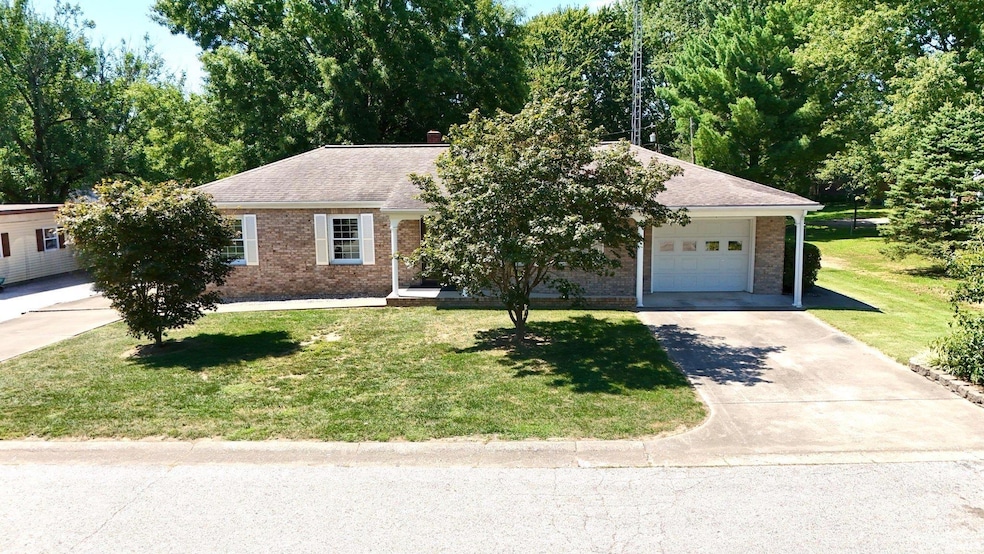
Welcome to this stunning all-brick 4-bedroom, 2-bathroom home offering timeless charm and modern updates throughout. From the moment you arrive, you’ll appreciate the beautiful landscaping, private concrete driveway, and spacious backyard perfect for entertaining or simply relaxing outdoors. Step inside to find hardwood flooring, a bright and inviting living space, and a kitchen complete with all appliances included. The home features a newer roof, water heater, vinyl windows, and HVAC system, giving you peace of mind for years to come. The lower level boasts a mostly finished, newly carpeted basement with a large utility/work room and a full bathroom. Special attention has been given to ensuring a dry basement, making it a functional and worry-free extension of your living space. The attached heated one-car garage offers convenient entry into the basement—ideal for moving large furniture with ease. Outside, enjoy the open, stamped concrete gazebo, perfect for gatherings and outdoor dining. A 24x24 detached garage adds even more space for vehicles, storage, or hobbies. This property combines comfort, functionality, and location—just steps from Eastside Park and Upper Lake—making it a rare find in today’s market.
Last Agent to Sell the Property
Home & Harvest Properties LLC Brokerage Email: ava@homeandharvestproperties.com Listed on: 08/31/2025
Co-Listed By
Home & Harvest Properties LLC Brokerage Email: ava@homeandharvestproperties.com
We collect this data history from publicly available records. To have your information removed, we recommend requesting removal directly through your county’s website.
Keasha Fromme
Carpenter Realty LLC
(812) 556-4605
77 Total Sales
1 in Washington
$178,000 Price
Rick Marshall
ERA FIRST ADVANTAGE REALTY, INC
(930) 444-7770
86 Total Sales
1 in Washington
$172,000 Price
Hannah Welsh
SELL4FREE-WELSH REALTY CORPORATION
(812) 556-4487
144 Total Sales
1 in Washington
$208,500 Price
Darren Gilmore
CK Realty Homes
(812) 296-6900
26 Total Sales
1 in Washington
$265,000 Price
Aubrey Walters
eXp Realty LLC
(844) 769-3173
69 Total Sales
1 in Washington
$125,100 Price
Delmar Wagler
Integrity Realty Group LLC
(812) 610-2215
403 Total Sales
25 in Washington
$10K - $870K Price Range
We collect this data history from publicly available records. To have your information removed, we recommend requesting removal directly through your county’s website.
| Date | Buyer | Sale Price | Title Company |
|---|---|---|---|
| $275,000 | Regional Title Services |
We collect this data history from publicly available records. To have your information removed, we recommend requesting removal directly through your county’s website.
| Date | Event | Price | List to Sale | Price per Sq Ft |
|---|---|---|---|---|
| 05/08/2026 05/08/26 | Sold | $275,000 | -3.5% | $133 / Sq Ft |
| 04/08/2026 04/08/26 | Pending | -- | -- | -- |
| 01/05/2026 01/05/26 | Price Changed | $284,900 | -3.4% | $138 / Sq Ft |
| 10/06/2025 10/06/25 | Price Changed | $294,900 | -1.7% | $143 / Sq Ft |
| 09/20/2025 09/20/25 | Price Changed | $299,900 | -4.5% | $145 / Sq Ft |
| 08/31/2025 08/31/25 | For Sale | $314,000 | -- | $152 / Sq Ft |
We collect this data history from publicly available records. To have your information removed, we recommend requesting removal directly through your county’s website.
| Year | Tax Paid | Tax Assessment Tax Assessment Total Assessment is a certain percentage of the fair market value that is determined by local assessors to be the total taxable value of land and additions on the property. | Land | Improvement |
|---|---|---|---|---|
| 2025 | $2,036 | $182,600 | $11,000 | $171,600 |
| 2024 | $2,261 | $187,900 | $11,000 | $176,900 |
| 2023 | $2,798 | $188,000 | $11,000 | $177,000 |
| 2022 | $2,446 | $164,600 | $11,000 | $153,600 |
| 2021 | $2,202 | $149,000 | $11,000 | $138,000 |
| 2020 | $1,986 | $134,600 | $11,000 | $123,600 |
| 2019 | $1,919 | $129,900 | $11,000 | $118,900 |
| 2018 | $1,965 | $135,100 | $11,000 | $124,100 |
| 2017 | $1,871 | $128,700 | $11,000 | $117,700 |
| 2016 | $1,779 | $126,400 | $11,000 | $115,400 |
| 2014 | $1,262 | $111,800 | $11,000 | $100,800 |
| 2013 | $1,262 | $104,400 | $11,000 | $93,400 |
AT
Seller's Agent in 2026
Ava Truelove
Home & Harvest Properties LLC
(812) 486-7741
10 Total Sales
Seller Co-Listing Agent in 2026
Chris Craig
Home & Harvest Properties LLC
(812) 787-1032
100 Total Sales
CC
Buyer's Agent in 2026
Craig Cox
Home & Harvest Properties LLC
(812) 486-7741
13 Total Sales
Source: Indiana Regional MLS
MLS Number: 202535053
APN: 14-10-26-104-040.000-017
Disclaimer: Certain information contained herein is derived from information provided by parties other than Homes.com. All information provided is deemed reliable, but is not guaranteed to be accurate and should be independently verified.
Based on information submitted to the MLS GRID. All data is obtained from various sources and may not have been verified by broker or MLS GRID. Supplied Open House Information is subject to change without notice. All information should be independently reviewed and verified for accuracy. Properties may or may not be listed by the office/agent presenting the information. Some IDX listings have been excluded from this website. IDX information is provided exclusively for personal, non-commercial use, and may not be used for any purpose other than to identify prospective properties consumers may be interested in purchasing. Information is deemed reliable but not guaranteed.
Based on information submitted to the MLS GRID
Ask me questions while you tour the home.