
Terry Lindstrom
Responds Quickly
EXIT Realty Professionals
(402) 796-6674
114 Total Sales
3 in Central Lincoln
$200K - $275K Price Range
Estimated Value: $234,000 - $275,000
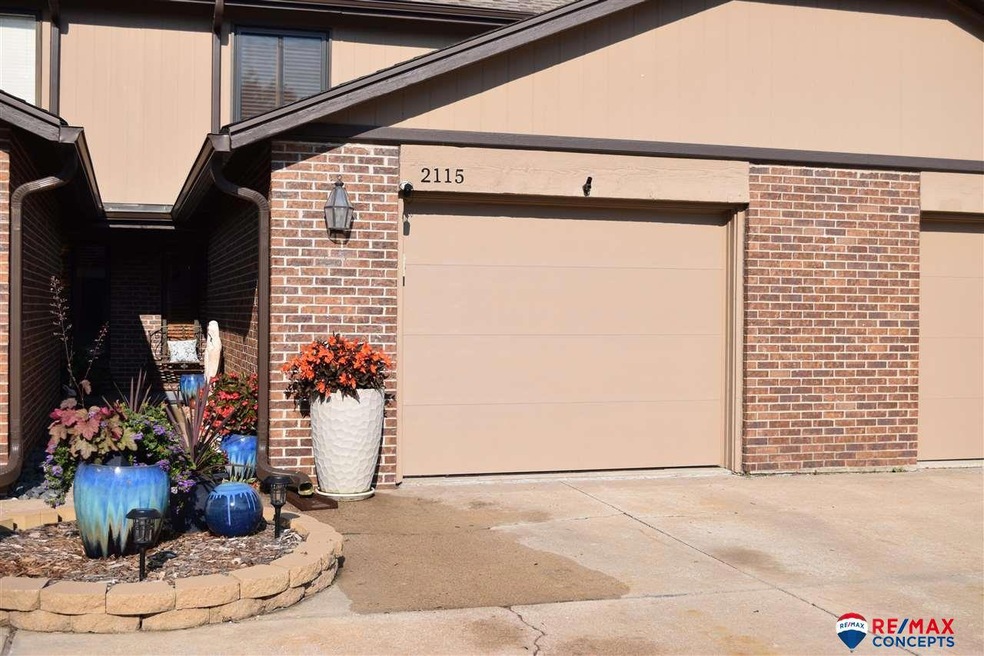
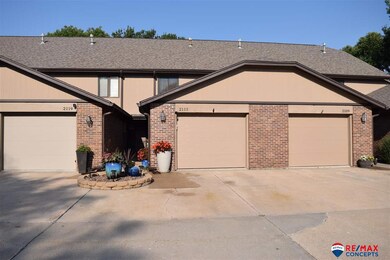
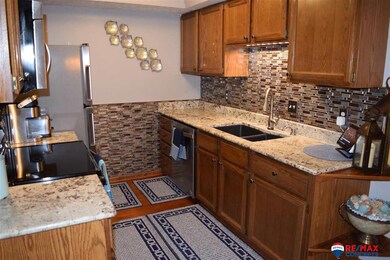
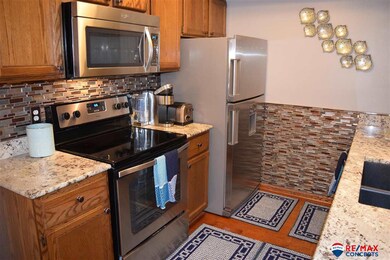
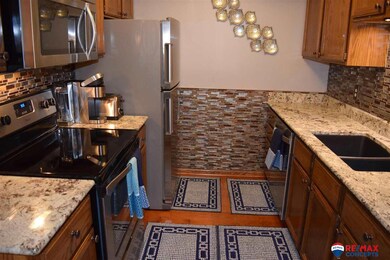
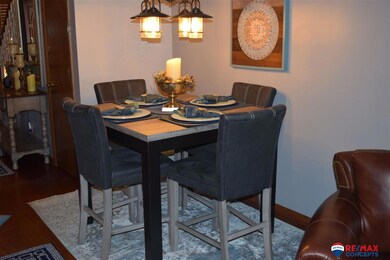
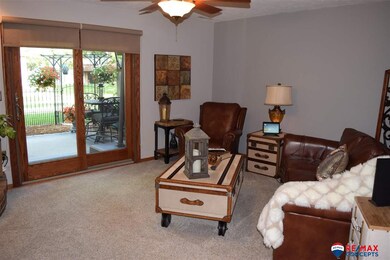
Very well maintained 3 bed, 3 bath townhome that backs to a nice common area. Adorable enclosed patio with wrought iron fence and newer pavers, cedar fence and additional electrical outlet. Updated kitchen has granite countertops, tile backsplash, stainless steel appliances with new dishwasher, disposal and Delta touchless faucet. Main bedroom is nicely sized with main bath, double closets and laundry located conveniently close by. New in 2016 - siding, roof and garage door. Many other updates have been completed by the sellers including water heater (2021), solid oak patio door, all new toilets, custom blinds, eaves, gutters, Andersen windows and doors. The sellers have regularly maintained and serviced the HVAC system. Shows well!
Last Agent to Sell the Property
Rhonda Dodson
REMAX Concepts Brokerage Phone: 402-326-0347 License #20040623 Listed on: 07/26/2021
We collect this data history from publicly available records. To have your information removed, we recommend requesting removal directly through your county’s website.
Terry Lindstrom
EXIT Realty Professionals
(402) 796-6674
114 Total Sales
3 in Central Lincoln
$200K - $275K Price Range
Tamera Toof
NextHome Integrity
(531) 229-0945
155 Total Sales
1 in Central Lincoln
$110,000 Price
Anne Marie Frerichs
REMAX Concepts
(402) 796-6499
146 Total Sales
6 in Central Lincoln
$141K - $685K Price Range
Kristi Reins
Nest Real Estate, LLC
(531) 229-0948
124 Total Sales
2 in Central Lincoln
$280K - $549K Price Range
Reina Day
REMAX Concepts
(531) 333-2094
154 Total Sales
9 in Central Lincoln
$190K - $355K Price Range
Jason Rasmussen
Nebraska Realty
(531) 229-1447
83 Total Sales
5 in Central Lincoln
$250K - $712K Price Range
We collect this data history from publicly available records. To have your information removed, we recommend requesting removal directly through your county’s website.
| Date | Buyer | Sale Price | Title Company |
|---|---|---|---|
| -- | None Listed On Document | ||
| $212,000 | Investors Title Insurance Co | ||
| $130,000 | Nebraska Title Company | ||
| $129,000 | Charter Title | ||
| $118,000 | -- |
We collect this data history from publicly available records. To have your information removed, we recommend requesting removal directly through your county’s website.
| Date | Status | Borrower | Loan Amount |
|---|---|---|---|
| Previous Owner | $127,645 | ||
| Previous Owner | $103,120 | ||
| Previous Owner | $119,700 | ||
| Previous Owner | $90,000 | ||
| Previous Owner | $16,650 | ||
| Previous Owner | $90,000 |
We collect this data history from publicly available records. To have your information removed, we recommend requesting removal directly through your county’s website.
| Date | Event | Price | List to Sale | Price per Sq Ft |
|---|---|---|---|---|
| 08/23/2021 08/23/21 | Sold | $212,000 | 0.0% | $142 / Sq Ft |
| 07/31/2021 07/31/21 | Pending | -- | -- | -- |
| 07/26/2021 07/26/21 | For Sale | $212,000 | -- | $142 / Sq Ft |
We collect this data history from publicly available records. To have your information removed, we recommend requesting removal directly through your county’s website.
| Year | Tax Paid | Tax Assessment Tax Assessment Total Assessment is a certain percentage of the fair market value that is determined by local assessors to be the total taxable value of land and additions on the property. | Land | Improvement |
|---|---|---|---|---|
| 2025 | -- | $227,000 | $50,000 | $177,000 |
| 2024 | -- | $213,400 | $35,000 | $178,400 |
| 2023 | -- | $213,400 | $42,000 | $171,400 |
| 2022 | $3,318 | $166,500 | $36,000 | $130,500 |
| 2021 | $3,139 | $166,500 | $36,000 | $130,500 |
| 2020 | $3,111 | $162,800 | $36,000 | $126,800 |
| 2019 | $3,111 | $162,800 | $36,000 | $126,800 |
| 2018 | $2,658 | $138,500 | $30,000 | $108,500 |
| 2017 | $2,683 | $138,500 | $30,000 | $108,500 |
| 2016 | $2,574 | $132,200 | $30,000 | $102,200 |
| 2015 | $2,557 | $132,200 | $30,000 | $102,200 |
| 2014 | $2,480 | $127,500 | $30,000 | $97,500 |
| 2013 | -- | $115,900 | $30,000 | $85,900 |
R
Seller's Agent in 2021
Rhonda Dodson
RE/MAX Concepts
Buyer's Agent in 2021
Melody Mahony
HOME Real Estate
(402) 405-3662
5 in this area
74 Total Sales
Source: Great Plains Regional MLS
MLS Number: 22117217
APN: 17-33-403-004-000
Disclaimer: Certain information contained herein is derived from information provided by parties other than Homes.com. All information provided is deemed reliable, but is not guaranteed to be accurate and should be independently verified.
Listing information is provided by Participants of the Great Plains Regional Multiple Listing Service Inc.
IDX information is provided exclusively for personal, non-commercial use, and may not be used for any purpose other than to identify prospective properties consumers may be interested in purchasing.
Information is deemed reliable but not guaranteed.
Copyright 2026, Great Plains Regional MLS LLC
Ask me questions while you tour the home.