
Caleb Pence
Black Crown Real Estate
(719) 387-4084
65 Total Sales
2 in Peyton
$765,000 Price Range
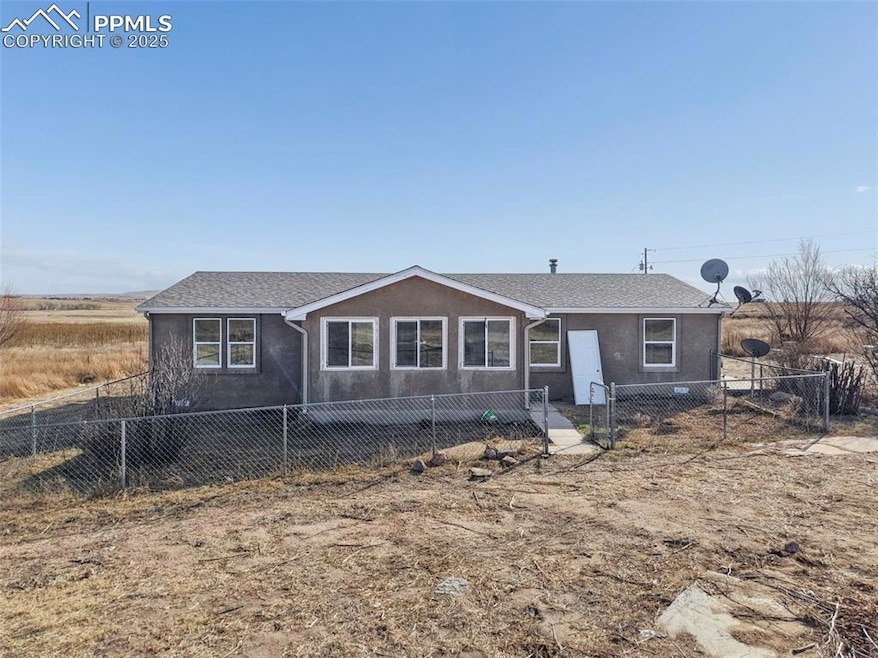
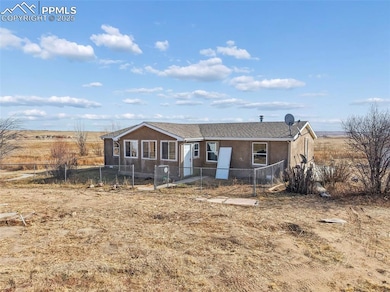

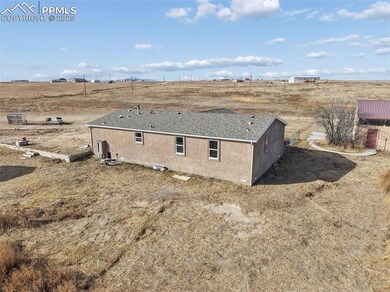
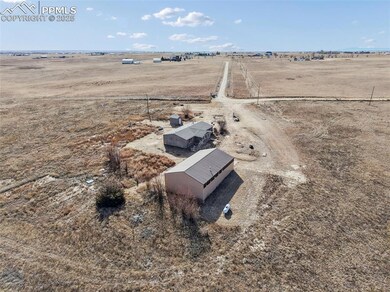
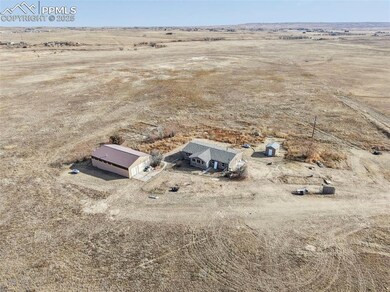
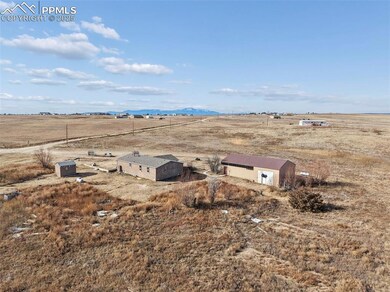
Discover peaceful country living on 40 acres in Peyton, CO—just 17 minutes from shopping and amenities in Falcon. This freshly remodeled 4-bedroom, 2-bath modular home features brand-new LVP flooring throughout, new granite countertops all new appliances and much more. Enjoy plenty of space with a huge, detached RV garage/workshop, perfect for hobbies, storage, or equipment. The home has multiple locations with electricity ran to it, as the owners used to have tiny homes around the property! A great opportunity to own acreage with modern updates and endless potential.
Last Agent to Sell the Property
Blue Picket Realty Brokerage Phone: (719) 357-7653 Listed on: 11/26/2025
Caleb Pence
Black Crown Real Estate
(719) 387-4084
65 Total Sales
2 in Peyton
$765,000 Price Range
Mike Skelton Jr.
Legacy 100 Real Estate Partners LLC
(720) 902-7440
41 Total Sales
2 in Peyton
$160,000 Price Range
Rob Reinmuth
Acquire Homes Inc.
(719) 645-7427
118 Total Sales
2 in Peyton
$138,500 Price Range
Laurie Klipfel
The Platinum Group
(719) 394-9592
116 Total Sales
5 in Peyton
$625K - $1.6M Price Range
Lauren Christmas
Realty One Group Premier
(720) 807-4587
32 Total Sales
3 in Peyton
$1,474,000 Price Range
Jason Arends
Ascent Property Brokers, Inc.
(719) 259-0203
101 Total Sales
3 in Peyton
$745K - $1.7M Price Range
We collect this data history from publicly available records. To have your information removed, we recommend requesting removal directly through your county’s website.
| Date | Buyer | Sale Price | Title Company |
|---|---|---|---|
| $435,000 | Wfg National Title | ||
| Warrick Tyler S | -- | Htc | |
| Warrick Tyler S | $265,000 | Heritage Title | |
| Lambrecht Shawn M | -- | -- |
We collect this data history from publicly available records. To have your information removed, we recommend requesting removal directly through your county’s website.
| Date | Status | Borrower | Loan Amount |
|---|---|---|---|
| Open | $427,121 | ||
| Closed | Warrick Tyler S | $375,000 | |
| Previous Owner | Warrick Tyler S | $300,000 | |
| Previous Owner | Warrick Tyler S | $261,400 | |
| Previous Owner | Warrick Tyler S | $260,200 | |
| Previous Owner | Lambrecht Shawn M | $128,000 | |
| Previous Owner | Lambrecht Shawn M | $91,200 | |
| Previous Owner | Lambrecht Shawn M | $76,450 |
We collect this data history from publicly available records. To have your information removed, we recommend requesting removal directly through your county’s website.
| Date | Event | Price | List to Sale | Price per Sq Ft |
|---|---|---|---|---|
| 02/26/2026 02/26/26 | Sold | $435,000 | 0.0% | $296 / Sq Ft |
| 01/21/2026 01/21/26 | Pending | -- | -- | -- |
| 12/11/2025 12/11/25 | Price Changed | $435,000 | -3.3% | $296 / Sq Ft |
| 11/26/2025 11/26/25 | For Sale | $450,000 | -- | $306 / Sq Ft |
We collect this data history from publicly available records. To have your information removed, we recommend requesting removal directly through your county’s website.
| Year | Tax Paid | Tax Assessment Tax Assessment Total Assessment is a certain percentage of the fair market value that is determined by local assessors to be the total taxable value of land and additions on the property. | Land | Improvement |
|---|---|---|---|---|
| 2026 | $1,252 | $37,470 | ||
| 2025 | $1,269 | $37,470 | ||
| 2024 | $843 | $33,780 | $11,630 | $22,150 |
| 2023 | $843 | $33,780 | $11,630 | $22,150 |
| 2022 | $905 | $26,650 | $9,360 | $17,290 |
| 2021 | $968 | $27,410 | $9,630 | $17,780 |
| 2020 | $843 | $24,280 | $8,080 | $16,200 |
| 2019 | $829 | $24,280 | $8,080 | $16,200 |
| 2018 | $585 | $18,960 | $6,240 | $12,720 |
| 2017 | $581 | $18,960 | $6,240 | $12,720 |
| 2016 | $743 | $14,990 | $6,000 | $8,990 |
| 2015 | $739 | $14,990 | $6,000 | $8,990 |
| 2014 | $674 | $13,510 | $6,000 | $7,510 |
Seller's Agent in 2026
Alberto Castro
Blue Picket Realty
(719) 766-1663
72 Total Sales
Buyer's Agent in 2026
Michael Rosenhahn
The Cutting Edge
(719) 244-2696
189 Total Sales
Source: elevateMLS
MLS Number: 9796437
APN: 32000-00-533
Disclaimer: Certain information contained herein is derived from information provided by parties other than Homes.com. All information provided is deemed reliable, but is not guaranteed to be accurate and should be independently verified.
The real estate listing information and related content displayed on this site is provided exclusively for consumers’ personal, non-commercial use and may not be used for any purpose other than to identify prospective properties consumers may be interested in purchasing. This information and related content is deemed reliable but is not guaranteed accurate by the Pikes Peak REALTOR® Services Corp d/b/a elevateMLS.
Ask me questions while you tour the home.