RENTED JAN 1, 2026

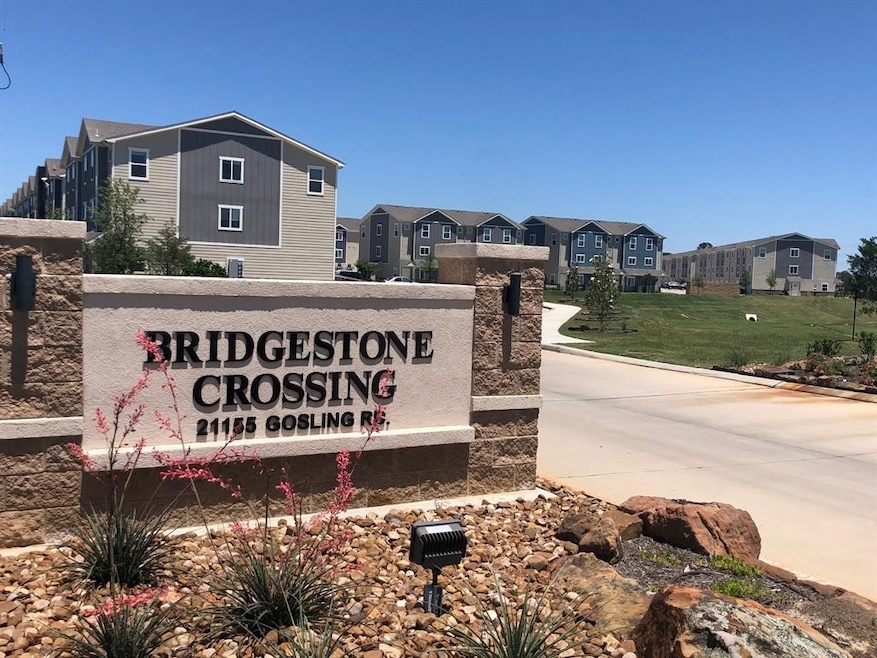
21155 Gosling Rd Unit 17A Spring, TX 77388

Spring Area
3 Beds
2.5 Baths
1,651 Sq Ft
731 Sq Ft Lot

Highlights

  • Contemporary Architecture
  • Corner Lot
  • Breakfast Room
  • Fox Elementary Rated A-
  • Granite Countertops
  • Fenced Yard

About This Home

As of January 2026

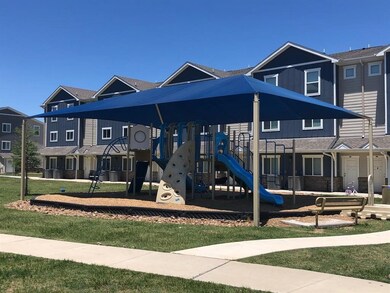
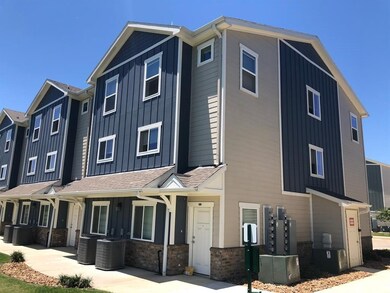
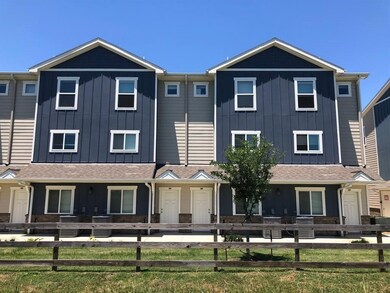


Recent Construction! A Must See!!! Three Story Town Home With A One Car Garage! Extremely Close To Entertainment, Restaurants and Shopping! Very Convenient To: I45, 99, and 249! Awesome Klein ISD Schools! The First Floor Features: A Living Room and The One Car Garage With Garage Door Opener! The Second Floor Features: The Kitchen, The Half Bathroom, The Primary Bedroom and Primary Bathroom With A Walk-In Closet! The Third Floor Features: Two Secondary Bedrooms, A Full Size Bathroom, and The Laundry Room! The Kitchen Includes Granite Countertops and A Refrigerator, Washer and Dryer! Also, The Bathrooms Include Granite Countertops! This Community Features Lots Of Green Spaces, A Pet Park, and A Large Playground! Thanks For Looking!!!

Last Agent to Rent the Property

Thomas Smith

RE/MAX Universal License #0522064 Listed on: 11/10/2025

RE/MAX Universal

Last Renter's Agent

Nik Austin

TDRealty License #0807855

TDRealty

Townhouse Details

Home Type

  • Townhome

Year Built

  • Built in 2019

Lot Details

  • 731 Sq Ft Lot
  • Fenced Yard
  • Cleared Lot

Parking

  • 1 Car Attached Garage
  • Garage Door Opener
  • Driveway
  • Additional Parking
  • Assigned Parking

Home Design

  • Contemporary Architecture
  • Radiant Barrier

Interior Spaces

  • 1,651 Sq Ft Home
  • 3-Story Property
  • Ceiling Fan
  • Window Treatments
  • Window Screens
  • Living Room
  • Breakfast Room
  • Utility Room
  • Security System Owned

Kitchen

  • Electric Oven
  • Electric Range
  • Microwave
  • Dishwasher
  • Granite Countertops
  • Disposal

Flooring

  • Carpet
  • Vinyl Plank
  • Vinyl

Bedrooms and Bathrooms

  • 3 Bedrooms
  • En-Suite Primary Bedroom
  • Bathtub with Shower

Laundry

  • Dryer
  • Washer

Eco-Friendly Details

  • Energy-Efficient Windows with Low Emissivity
  • Energy-Efficient HVAC
  • Energy-Efficient Insulation
  • Energy-Efficient Thermostat
  • Ventilation

Outdoor Features

  • Play Equipment

Schools

  • Fox Elementary School
  • Hildebrandt Intermediate School
  • Klein Oak High School

Utilities

  • Central Heating and Cooling System
  • Programmable Thermostat
  • Municipal Trash
  • Cable TV Available

Listing and Financial Details

  • Property Available on 11/10/25
  • 12 Month Lease Term

Community Details

Overview

  • Front Yard Maintenance
  • Homes A Field Of Dreams, Llc Association
  • Bridgestone Crossing Subdivision

Recreation

  • Community Playground
  • Dog Park

Pet Policy

  • No Pets Allowed

Security

  • Fire and Smoke Detector
  • Fire Sprinkler System

Townhouse Details

Home Type

Townhome

Year Built

Built in 2019

Lot Details

731 Sq Ft Lot

Parking

1

Rental Info

  • Lease Term: 12 Months
  • Available Date: 2025-11-10

Listing Details

  • Property Sub Type: Condominium
  • Prop. Type: Residential Lease
  • Building Stories: 3
  • Year Built: 2019
  • Lot Size Acres: 0.0168
  • Road Surface Type: Concrete
  • Subdivision Name: Bridgestone Crossing
  • Architectural Style: Contemporary/Modern
  • Garage Yn: Yes
  • Unit Levels: Three Or More, Multi/Split
  • New Construction: No
  • Efficiency: Radiant Attic Barrier, HVAC, Insulation, Thermostat, Windows
  • Structure Type: Townhouse
  • Property Sub Type Additional: Condominium,Townhouse
  • UniversalParcelId: urn:reso:upi:2.0:US:48201:139-686-001-0037
  • Special Features: None
  • Stories: 3

Interior Features

  • Appliances: Dryer, Dishwasher, Electric Oven, Electric Range, Disposal, Microwave, Oven, Washer, Refrigerator
  • Furnished: Unfurnished
  • Full Bathrooms: 2
  • Half Bathrooms: 1
  • Total Bedrooms: 3
  • Flooring: Carpet, Plank, Vinyl
  • Interior Amenities: Granite Counters, Bath in Primary Bedroom, Pantry, Tub Shower, Window Treatments, Ceiling Fan(s), Programmable Thermostat
  • Living Area: 1651.0
  • Dining Room Type: Breakfast Room/Nook, Living Room, Utility Room, Half Bath
  • Stories: 3
  • Window Features: Low-Emissivity Windows, Screens, Window Coverings

Exterior Features

  • Disclosures: None, Section 8 Approved
  • Lot Features: Cleared, Corner Lot
  • Pool Private: No
  • Exterior Features: Fence, Play Structure

Garage/Parking

  • Attached Garage: Yes
  • Garage Spaces: 1.0
  • Parking Features: Additional Parking, Assigned, Attached, Driveway, Garage, Garage Door Opener

Utilities

  • Utilities: Cable Available, Sewer Available, Trash Collection, Water Available, Yard Maintenance
  • Laundry Features: Washer Hookup, Electric Dryer Hookup
  • Security: Security System Owned, Fire Sprinkler System, Smoke Detector(s)
  • Cooling: Central Air, Electric
  • Cooling Y N: Yes
  • Heating: Central, Electric
  • Heating Yn: Yes
  • Sewer: Public Sewer
  • Water Source: Public

Condo/Co-op/Association

  • Community Features: Curbs, Gutter(s)
  • Amenities: Dog Park, Playground
  • Association Name: Homes A Field Of Dreams, LLC
  • Pets Allowed: No

Schools

  • Elementary School: FOX ELEMENTARY SCHOOL
  • Junior High Dist: 32 - Klein
  • High School: KLEIN OAK HIGH SCHOOL
  • Middle Or Junior School: HILDEBRANDT INTERMEDIATE SCHOOL

Green Features

  • Green Indoor Air Qlty: Ventilation
Create a Home Valuation Report for This Property
The Home Valuation Report is an in-depth analysis detailing your home's value as well as a comparison with similar homes in the area

Property History

We collect this data history from publicly available records. To have your information removed, we recommend requesting removal directly through your county’s website.

Date Event Price List to Sale Price per Sq Ft
01/01/2026 01/01/26 Rented $1,750 0.0% --
11/10/2025 11/10/25 For Rent $1,750 -- --
Source: Houston Association of REALTORS®

Agents Affiliated with this Home

  • Section Image
  • Section Image
See All Agents

Map

Source: Houston Association of REALTORS®

MLS Number: 78192481

Houston Association of REALTORS®
Your Personal Tour Guide

Ask me questions while you tour the home.