LI
Seller's Agent in 2019
Lindsey Irby
Dream Home Realty, LLC
(337) 781-6746
25 Total Sales
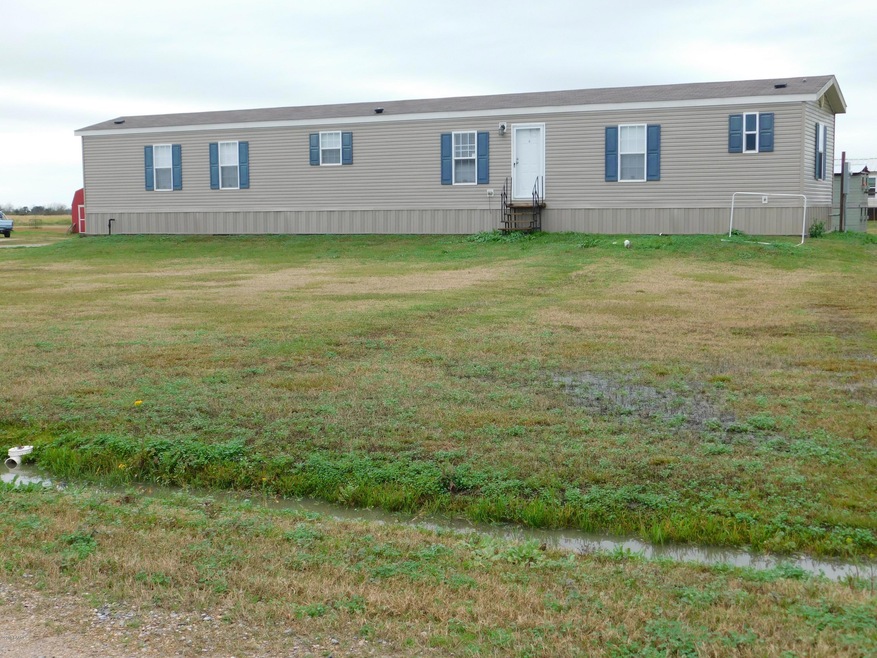
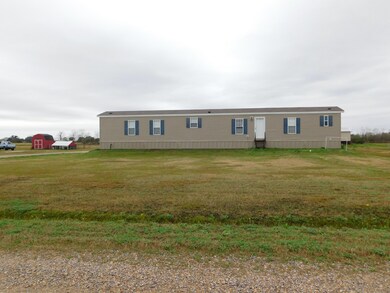
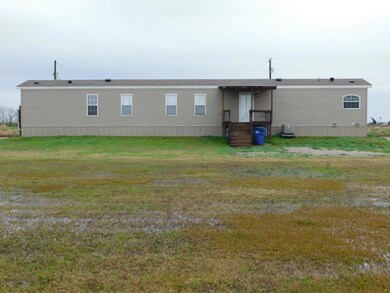
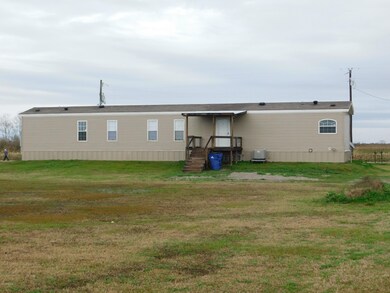
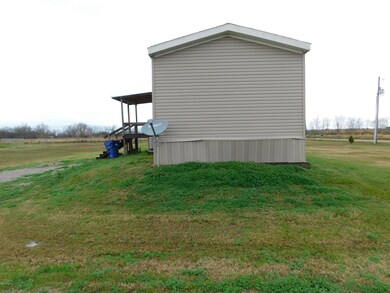
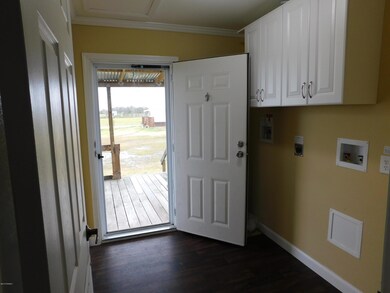
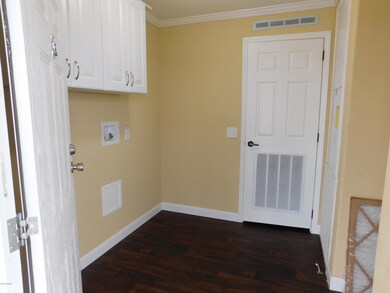
If your looking to get away from the hustle and bustle of the city, than this home could be exactly what your looking for! Located in Indian Bayou, just ten minutes from the Acadiana Mall sits this beautiful 3 bedroom, 2 baths home on .50 Acres. Approximately 3 years old this home comes complete and move in ready.Refrigerator, electric stove, and dishwasher are all whirlpool appliances that stay with the home. This home has sheet rock walls throughout and boasts plenty of storage space not only in kitchen but also in laundry room, as well as spacious closets. Did I mention the master bath has double vanities with separate shower and huge Garden tub? Make your appointment today before this one is gone!
Last Agent to Sell the Property
Dream Home Realty, LLC License #0995699356 Listed on: 12/23/2018

We collect this data history from publicly available records. To have your information removed, we recommend requesting removal directly through your county’s website.
| Date | Buyer | Sale Price | Title Company |
|---|---|---|---|
| $69,000 | First American Title |
We collect this data history from publicly available records. To have your information removed, we recommend requesting removal directly through your county’s website.
| Date | Event | Price | List to Sale | Price per Sq Ft |
|---|---|---|---|---|
| 03/15/2019 03/15/19 | Sold | -- | -- | -- |
| 02/12/2019 02/12/19 | Pending | -- | -- | -- |
| 12/27/2018 12/27/18 | For Sale | $68,900 | -- | $54 / Sq Ft |
We collect this data history from publicly available records. To have your information removed, we recommend requesting removal directly through your county’s website.
| Year | Tax Paid | Tax Assessment Tax Assessment Total Assessment is a certain percentage of the fair market value that is determined by local assessors to be the total taxable value of land and additions on the property. | Land | Improvement |
|---|---|---|---|---|
| 2025 | -- | $4,764 | $924 | $3,840 |
| 2024 | -- | $4,764 | $924 | $3,840 |
| 2023 | $367 | $3,970 | $770 | $3,200 |
| 2022 | $366 | $3,970 | $770 | $3,200 |
| 2021 | $366 | $3,970 | $770 | $3,200 |
| 2020 | $366 | $3,970 | $770 | $3,200 |
| 2019 | $357 | $3,900 | $700 | $3,200 |
| 2018 | $64 | $700 | $700 | $0 |
| 2017 | $64 | $700 | $700 | $0 |
| 2016 | $64 | $700 | $700 | $0 |
| 2015 | $65 | $700 | $700 | $0 |
LI
Seller's Agent in 2019
Lindsey Irby
Dream Home Realty, LLC
(337) 781-6746
25 Total Sales
Buyer's Agent in 2019
Marie Walther
Keller Williams Realty Acadiana
(337) 962-4591
52 Total Sales
Source: REALTOR® Association of Acadiana
MLS Number: 18012749
Disclaimer: Certain information contained herein is derived from information provided by parties other than Homes.com. All information provided is deemed reliable, but is not guaranteed to be accurate and should be independently verified.
The data relating to real estate for sale on this web site comes in part from the IDX Program of the REALTOR® Association of Acadiana’ MLS. IDX information is provided exclusively for consumers' personal, non-commercial use and may not be used for any purpose other than to identify prospective properties consumers may be interested in purchasing. Information deemed reliable, but not guaranteed accurate.
Ask me questions while you tour the home.