
Paul Conforti
Douglas Elliman Real Estate
(516) 518-2638
150 Total Sales
4 in Bellmore
$480K - $955K Price Range
Estimated Value: $1,339,667
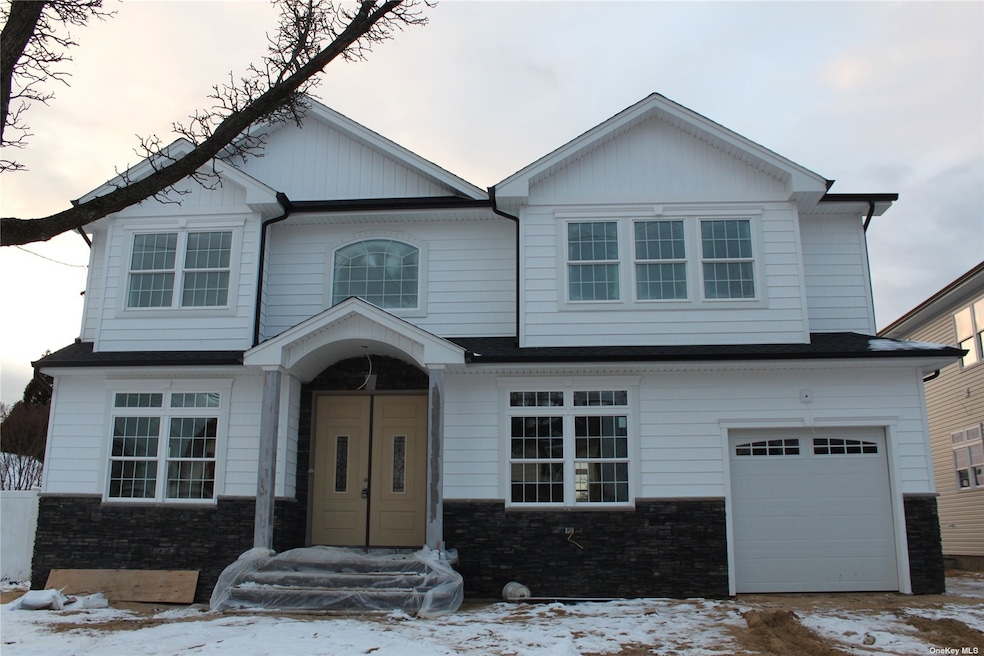
New Construction to be built and ready for feb 2024. Amazing opportunity to custom Design your Home by established builder. This Colonial features a Dramatic grand entrance that leads you into Formal dining room, large Den with gas fireplace.Gourmet Kitchen with large center island custom upgrades include Crown Molding and Wainscoting and,8 foot Front doors.Buyer responsible to Pay Transfer taxes,Final survey,water and sewer photos are of similar homes by builder.
Last Agent to Sell the Property
Progressive Realty Grp USA Inc Brokerage Phone: 516-997-9000 License #30BI0815815 Listed on: 08/03/2023
Co-Listed By
Progressive Realty Grp USA Inc Brokerage Phone: 516-997-9000 License #10401300139
Last Buyer's Agent
Progressive Realty Grp USA Inc Brokerage Phone: 516-997-9000 License #30BI0815815 Listed on: 08/03/2023
Paul Conforti
Douglas Elliman Real Estate
(516) 518-2638
150 Total Sales
4 in Bellmore
$480K - $955K Price Range
Dan Moore
RE/MAX Best
(516) 586-0218
26 Total Sales
1 in Bellmore
$285,000 Price
Loraine Burke
Signature Premier Properties
(631) 646-1371
81 Total Sales
1 in Bellmore
$735,000 Price
Tiffany Balanoff
Douglas Elliman Real Estate
(516) 871-3063
46 Total Sales
2 in Bellmore
$450K - $569K Price Range
Stephen Orlando
EXIT Realty Premier
(516) 586-0928
69 Total Sales
2 in Bellmore
$755K - $1.2M Price Range
Cathy Stone
Douglas Elliman Real Estate
(516) 550-3309
87 Total Sales
16 in Bellmore
$549K - $1.3M Price Range
We collect this data history from publicly available records. To have your information removed, we recommend requesting removal directly through your county’s website.
| Date | Event | Price | List to Sale | Price per Sq Ft | Prior Sale |
|---|---|---|---|---|---|
| 05/06/2024 05/06/24 | Sold | $1,335,000 | 0.0% | $471 / Sq Ft | |
| 03/04/2024 03/04/24 | Pending | -- | -- | -- | |
| 02/21/2024 02/21/24 | Off Market | $1,335,000 | -- | -- | |
| 08/03/2023 08/03/23 | For Sale | $1,388,000 | +73.5% | $489 / Sq Ft | |
| 07/29/2022 07/29/22 | Sold | $800,000 | 0.0% | $282 / Sq Ft | View Prior Sale |
| 05/10/2022 05/10/22 | Pending | -- | -- | -- | |
| 05/05/2022 05/05/22 | Off Market | $800,000 | -- | -- | |
| 04/27/2022 04/27/22 | For Sale | $699,999 | -- | $247 / Sq Ft |
We collect this data history from publicly available records. To have your information removed, we recommend requesting removal directly through your county’s website.
| Year | Tax Paid | Tax Assessment Tax Assessment Total Assessment is a certain percentage of the fair market value that is determined by local assessors to be the total taxable value of land and additions on the property. | Land | Improvement |
|---|---|---|---|---|
| 2026 | $12,240 | $611 | $231 | $380 |
| 2025 | $12,240 | $403 | $140 | $263 |
| 2024 | $6,262 | $829 | $288 | $541 |
| 2023 | $18,644 | $829 | $288 | $541 |
| 2022 | $18,644 | $829 | $288 | $541 |
| 2021 | $13,783 | $795 | $242 | $553 |
| 2020 | $16,424 | $1,011 | $683 | $328 |
| 2019 | $3,919 | $1,084 | $686 | $398 |
| 2018 | $3,586 | $1,156 | $0 | $0 |
| 2017 | $11,678 | $1,228 | $691 | $537 |
| 2016 | $16,743 | $1,300 | $551 | $749 |
| 2015 | $5,249 | $1,372 | $582 | $790 |
| 2014 | $5,249 | $1,372 | $582 | $790 |
| 2013 | $6,200 | $1,726 | $732 | $994 |
Seller's Agent in 2024
Robert Biancanello
Progressive Realty Grp USA Inc
(516) 250-0997
14 Total Sales
E
Seller Co-Listing Agent in 2024
Enrica Barison
Progressive Realty Grp USA Inc
(516) 850-8575
16 Total Sales
Seller's Agent in 2022
Linda Callegari
Signature Premier Properties
(631) 807-6056
54 Total Sales
Seller Co-Listing Agent in 2022
Marian McKenna
Signature Premier Properties
(631) 398-0762
114 Total Sales
Buyer's Agent in 2022
Laurie Riechert
Signature Premier Properties
(516) 448-8195
143 Total Sales
B
Buyer Co-Listing Agent in 2022
Bill Riechert
Signature Premier Properties
(516) 448-8418
17 Total Sales
Source: OneKey® MLS
MLS Number: KEY3495589
APN: 2089-56-279-00-0034-0
Disclaimer: Certain information contained herein is derived from information provided by parties other than Homes.com. All information provided is deemed reliable, but is not guaranteed to be accurate and should be independently verified.
The data relating to real estate for sale or lease on this web site comes in part from OneKey® MLS. Real estate listings held by brokerage firms other than Ten-X are marked with the OneKey® MLS logo or an abbreviated logo and detailed information about them includes the name of the listing broker.
Based on information submitted to the MLS GRID. All data is obtained from various sources and may not have been verified by broker or MLS GRID. Supplied Open House Information is subject to change without notice. All information should be independently reviewed and verified for accuracy. Properties may or may not be listed by the office/agent presenting the information. Some IDX listings have been excluded from this website. IDX information is provided exclusively for personal, non-commercial use, and may not be used for any purpose other than to identify prospective properties consumers may be interested in purchasing.
Information is deemed reliable but not guaranteed.
Copyright 2026 OneKey® MLS. All rights reserved.
Based on information submitted to the MLS GRID
Listings courtesy of OneKey® MLS as distributed by MLS GRID
Ask me questions while you tour the home.