
Milly Khowala
Fathom Realty
(336) 649-4682
180 Total Sales
6 in Nottingham
$229K - $350K Price Range

Estimated Value: $443,990

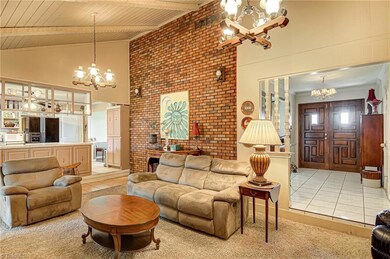
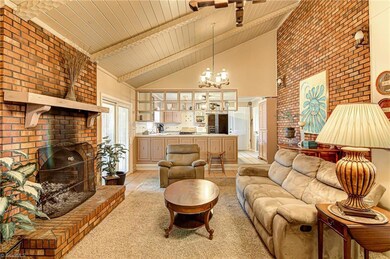
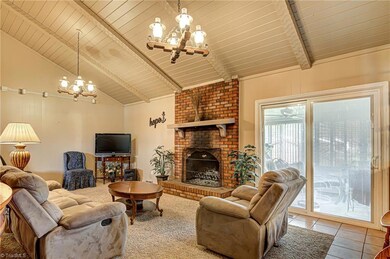
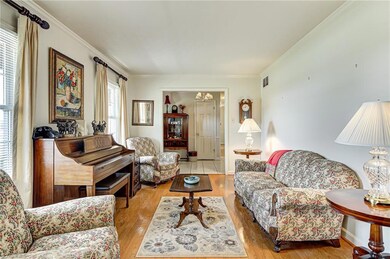

Nice Brick Ranch with 3 Bedrooms and 2 Full Baths situated on a generous corner lot. Large fenced backyard complete with storage shed. Lots of off street parking with carports and attached 1-car garage. Large unheated converted garage used as playroom with a den, office and sunroom there is plenty of room for a growing family.
Very close to Palladium Center for shopping, dining and entertainment.
Last Agent to Sell the Property
Howard Hanna Allen Tate - Greensboro License #237314 Listed on: 03/23/2020
We collect this data history from publicly available records. To have your information removed, we recommend requesting removal directly through your county’s website.
Milly Khowala
Fathom Realty
(336) 649-4682
180 Total Sales
6 in Nottingham
$229K - $350K Price Range
Betsy Moody
Gateway Properties and Development
(743) 222-3413
66 Total Sales
1 in Nottingham
$220,000 Price
Lauria Yeary
R&B Legacy Group
(850) 429-4585
103 Total Sales
1 in Nottingham
$272,500 Price
Laura Faircloth Gault
Coldwell Banker Advantage
(336) 823-6880
120 Total Sales
1 in Nottingham
$191,500 Price
Beatriz Gonzalez
eXp Realty
(743) 222-4753
33 Total Sales
1 in Nottingham
$275,000 Price
Alejandro Grundseth
Alemay Realty Inc.
(336) 920-7496
272 Total Sales
1 in Nottingham
$310,000 Price
We collect this data history from publicly available records. To have your information removed, we recommend requesting removal directly through your county’s website.
| Date | Buyer | Sale Price | Title Company |
|---|---|---|---|
| $200,000 | None Available | ||
| Byrd Betty J | $72,000 | -- |
We collect this data history from publicly available records. To have your information removed, we recommend requesting removal directly through your county’s website.
| Date | Status | Borrower | Loan Amount |
|---|---|---|---|
| Open | $84,782 | ||
| Open | Gutierrez Jose Lara | $198,500 | |
| Previous Owner | Byrd Betty J | $77,000 | |
| Previous Owner | Byrd Betty J | $40,000 | |
| Previous Owner | Byrd Herbert L | $80,000 |
We collect this data history from publicly available records. To have your information removed, we recommend requesting removal directly through your county’s website.
| Date | Event | Price | List to Sale | Price per Sq Ft |
|---|---|---|---|---|
| 05/01/2020 05/01/20 | Sold | $200,000 | -- | $111 / Sq Ft |
We collect this data history from publicly available records. To have your information removed, we recommend requesting removal directly through your county’s website.
| Year | Tax Paid | Tax Assessment Tax Assessment Total Assessment is a certain percentage of the fair market value that is determined by local assessors to be the total taxable value of land and additions on the property. | Land | Improvement |
|---|---|---|---|---|
| 2025 | $1,756 | $199,400 | $45,000 | $154,400 |
| 2024 | $1,704 | $199,400 | $45,000 | $154,400 |
| 2023 | $1,704 | $199,400 | $45,000 | $154,400 |
| 2022 | $1,704 | $199,400 | $45,000 | $154,400 |
| 2021 | $1,447 | $169,300 | $27,000 | $142,300 |
| 2020 | $1,396 | $169,300 | $27,000 | $142,300 |
| 2019 | $1,396 | $169,300 | $0 | $0 |
| 2018 | $1,389 | $169,300 | $0 | $0 |
| 2017 | $1,389 | $169,300 | $0 | $0 |
| 2016 | $1,438 | $169,300 | $0 | $0 |
| 2015 | $1,446 | $169,300 | $0 | $0 |
| 2014 | $1,463 | $169,300 | $0 | $0 |
Seller's Agent in 2020
Randy Carson
Howard Hanna Allen Tate - Greensboro
(336) 686-1776
1 in this area
80 Total Sales
SH
Buyer's Agent in 2020
Spencer Harrell
Real Broker LLC
(601) 992-4121
1 in this area
192 Total Sales
Source: Triad MLS
MLS Number: 970820
APN: 0196679
Disclaimer: Certain information contained herein is derived from information provided by parties other than Homes.com. All information provided is deemed reliable, but is not guaranteed to be accurate and should be independently verified.
Copyright 2026 Triad MLS, Inc. All rights reserved. IDX information is provided exclusively for personal, non-commercial use, and may not be used for any purpose other than to identify prospective properties consumers may be interested in purchasing. Information is deemed reliable but not guaranteed. This site will be monitored for ‘scraping’ and any use of search facilities of data on the site other than by potential buyers/sellers is prohibited. All Sale data is for informational purposes only and is not an indication of a market analysis or appraisal. Properties marked with the Triad MLS, Inc. icon are provided courtesy of the Triad MLS, Inc.’s, Internet Data Exchange Database. Data cannot be redistributed and cannot be used for any reason other than provided in the contract.
Ask me questions while you tour the home.