NOT LISTED FOR SALE
5 Beds
2.5 Baths
2,688 Sq Ft
2.15 Acre Lot

Sale Details

Date Sold: October 16, 2019

Last sale price $197,500 $73 Per Sq Ft

Highlights

  • In Ground Pool
  • Mature Trees
  • Pole Barn
  • 2.15 Acre Lot
  • Traditional Architecture
  • Wood Frame Window

About This Home

As of October 2019

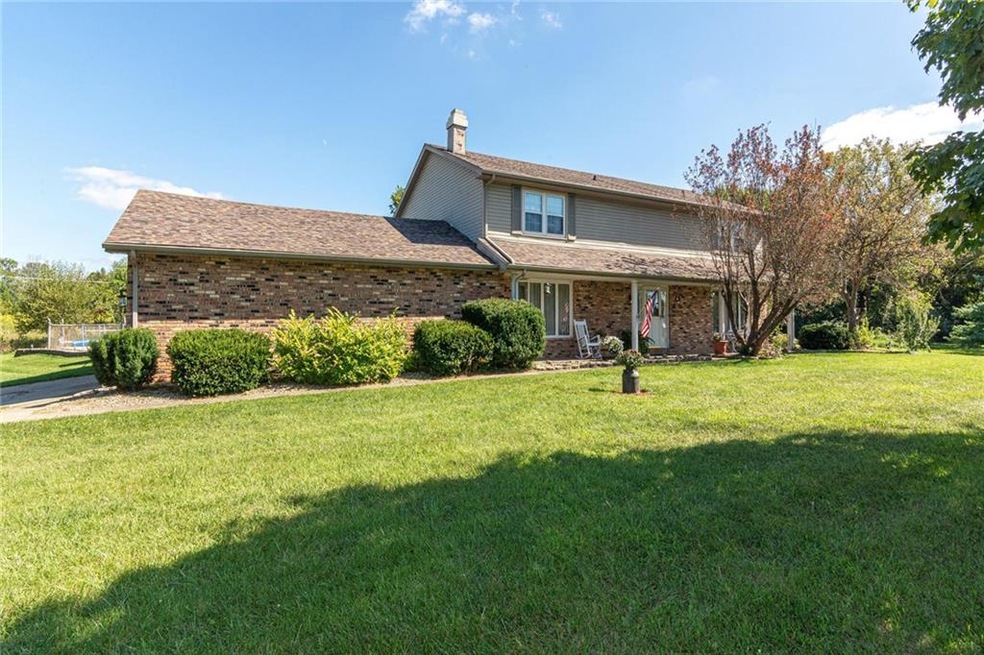
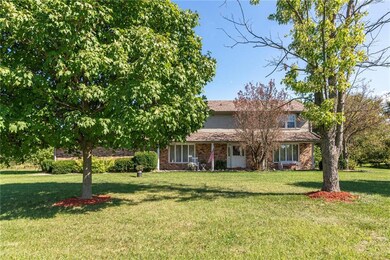
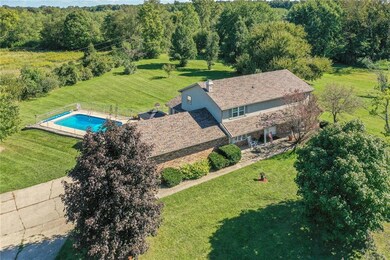
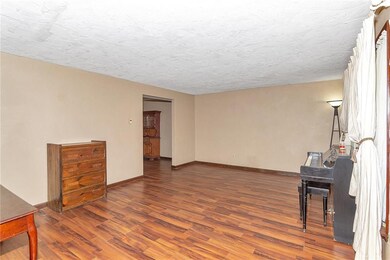
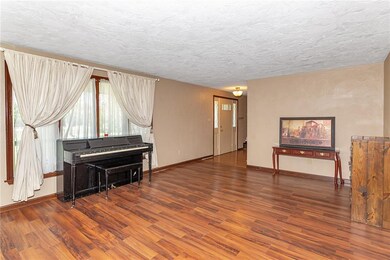
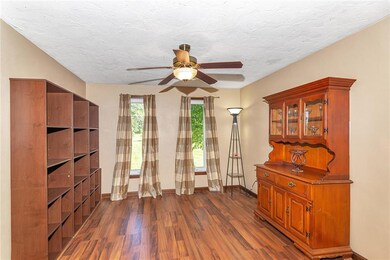
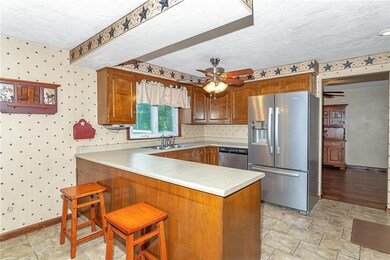
Come home to over 2 acs of mature trees and an in-ground pool! Property features cherry, apple, peach, pear, plum, mulberry trees as well as wild strawberries. Spacious home has 5 bedrooms, all w/ LAN cables for high speed internet access. Master retreat updated in 2016 with jetted tub. Eat-in kitchen has ceramic tile and a large pantry. All appliances replaced within the last 5 years. Pool has a large cement deck perfect for entertaining, a metal gazebo (new 2018), new liner and pump in 2018. Other updates include: roof (2016), water heater & water softener (2015). All windows have new screens and storms (2018). Pole barn is approx 20 x 40 with a basketball area & stairs to the loft (new 2017). Fireplace is also piped for gas!

Last Agent to Sell the Property

Stephanie Evelo

Keller Williams Indy Metro NE License #RB14024526 Listed on: 09/12/2019

Keller Williams Indy Metro NE

Co-Listed By

Terrance Perkey

Keller Williams Indy Metro NE License #RB16000074

Last Buyer's Agent

Steve Thompson

F.C. Tucker/Thompson

F.C. Tucker/Thompson
Create a Home Valuation Report for This Property
The Home Valuation Report is an in-depth analysis detailing your home's value as well as a comparison with similar homes in the area

Home Details

Home Type

  • Single Family

Est. Annual Taxes

  • $1,684

Year Built

  • Built in 1974

Lot Details

  • 2.15 Acre Lot
  • Mature Trees

Parking

  • 2 Car Attached Garage
  • Driveway

Home Design

  • Traditional Architecture
  • Vinyl Construction Material

Interior Spaces

  • 2-Story Property
  • Woodwork
  • Ceiling Fan
  • Wood Burning Fireplace
  • Vinyl Clad Windows
  • Wood Frame Window
  • Family Room with Fireplace
  • Crawl Space
  • Pull Down Stairs to Attic

Kitchen

  • Electric Oven
  • Dishwasher
  • Disposal

Bedrooms and Bathrooms

  • 5 Bedrooms

Laundry

  • Dryer
  • Washer

Outdoor Features

  • In Ground Pool
  • Pole Barn
  • Outdoor Storage

Utilities

  • Window Unit Cooling System
  • Radiant Ceiling
  • Well
  • Electric Water Heater
  • Water Softener is Owned
  • Septic Tank
  • Cable TV Available

Listing and Financial Details

  • Assessor Parcel Number 481528634000001033

Home Details

Home Type

Single Family

Est. Annual Taxes

$1,684

Year Built

Built in 1974

Lot Details

2.15 Acres

Parking

2

Listing Details

  • Property Sub Type: Single Family Residence
  • Architectural Style: TraditonalAmerican
  • Property Type: Residential
  • New Construction: No
  • Tax Year: 2018
  • Year Built: 1974
  • Co List Office Phone: 317-564-7100
  • Garage Y N: Yes
  • Lot Size Acres: 2.15
  • Subdivision Name: NO SUBDIVISION
  • Inspection Warranties: Warranty Homebuyers
  • Property Description: Come home to over 2 acs of mature trees and an in-ground pool! Property features cherry, apple, peach, pear, plum, mulberry trees as well as wild strawberries. Spacious home has 5 bedrooms, all w/ LAN cables for high speed internet access. Master retreat updated in 2016 with jetted tub. Eat-in kitchen has ceramic tile and a large pantry. All appliances replaced within the last 5 years. Pool has a large cement deck perfect for entertaining, a metal gazebo (new 2018), new liner and pump in 2018. Other updates include: roof (2016), water heater & water softener (2015). All windows have new screens and storms (2018). Pole barn is approx 20 x 40 with a basketball area & stairs to the loft (new 2017). Fireplace is also piped for gas!
  • Transaction Type: Sale
  • Website: https://www.searchindianapolisINhomes.com
  • Website: https://www.eveloteam.com/
  • Special Features: None

Interior Features

  • Basement: No
  • Appliances: Dishwasher, Dryer, Disposal, Electric Oven, Refrigerator, Washer
  • Levels: Two
  • Full Bathrooms: 2
  • Half Bathrooms: 1
  • Total Bathrooms: 3
  • Total Bedrooms: 5
  • Fireplace Features: Family Room, Woodburning Fireplce
  • Fireplaces: 1
  • Interior Amenities: Attic Pull Down Stairs, Windows Vinyl, Windows Wood, Wood Work Stained
  • Living Area: 2688
  • Other Equipment: Water-Softener Owned
  • Room Count: 12
  • Areas Interior: Living Room Formal,Laundry Room Main Level
  • Eating Area: Breakfast Room,Formal Dining Room
  • Basement Full Bathrooms: 0
  • Main Level Full Bathrooms: 0
  • Sq Ft Main Upper: 2688
  • Main Level Sq Ft: 1365
  • Basement Half Bathrooms: 0
  • Main Half Bathrooms: 1
  • Master Bedroom Description: Closet Walk in,Shower Stall Full
  • Total Sq Ft: 2688
  • Below Grade Sq Ft: 0
  • Upper Level Sq Ft: 1323

Exterior Features

  • Construction Materials: Vinyl With Brick
  • Disclosures: Not Applicable
  • Exterior Features: Barn Pole, Driveway Concrete, In Ground Pool, Storage
  • Foundation Details: Crawl Space
  • Association Maintained Building Exterior: 0
  • Porch: Deck Main Level,Covered Porch

Garage/Parking

  • Garage Spaces: 2
  • Fuel: Electric
  • Garage Parking Description: Attached

Utilities

  • Sewer: Septic Tank
  • Cooling: Ceiling Fan(s), Window Unit(s)
  • Heating: Radiant Ceiling
  • Water Source: Well
  • Solid Waste: 0
  • Utility Options: Cable Connected
  • Water Heater: Electric

Lot Info

  • Property Attached Yn: No
  • Parcel Number: 481528634000001033
  • Acres: 1-3 Acres
  • Lot Information: Tree Mature
  • Lot Number: 0
  • Lot Size: 2.15 acres

Green Features

  • Green Certification Y N: 0

Tax Info

  • Tax Annual Amount: 1684
  • Semi Annual Property Tax Amt: 842
  • Tax Exemption: HomesteadTaxExemption,MortageTaxExemption
  • Multiple Tax I D: 481528634700001033, 4815286345

MLS Schools

  • School District: Anderson Community

Home Values in the Area

Source: Public Records

Average Home Value in this Area


Source: Public Records

Agents Specializing in Middletown, IN

See All Agents

Property History

We collect this data history from publicly available records. To have your information removed, we recommend requesting removal directly through your county’s website.

Date Event Price List to Sale Price per Sq Ft
10/16/2019 10/16/19 Sold $197,500 -1.3% $73 / Sq Ft
09/13/2019 09/13/19 Pending -- -- --
09/12/2019 09/12/19 For Sale $200,000 -- $74 / Sq Ft
Source: MIBOR Broker Listing Cooperative®

Agents Affiliated with this Home

  • Section Image
  • Section Image
  • Section Image
  • Section Image
  • Section Image
See All Agents

Map

Source: MIBOR Broker Listing Cooperative®

MLS Number: MBR21666329

MIBOR Broker Listing Cooperative®
Your Personal Tour Guide

Ask me questions while you tour the home.