
Trent Gladstone
The KW Collective
(667) 218-4642
262 Total Sales
2 in Severn
$302K - $530K Price Range


Estimated Value: $417,379 - $443,000
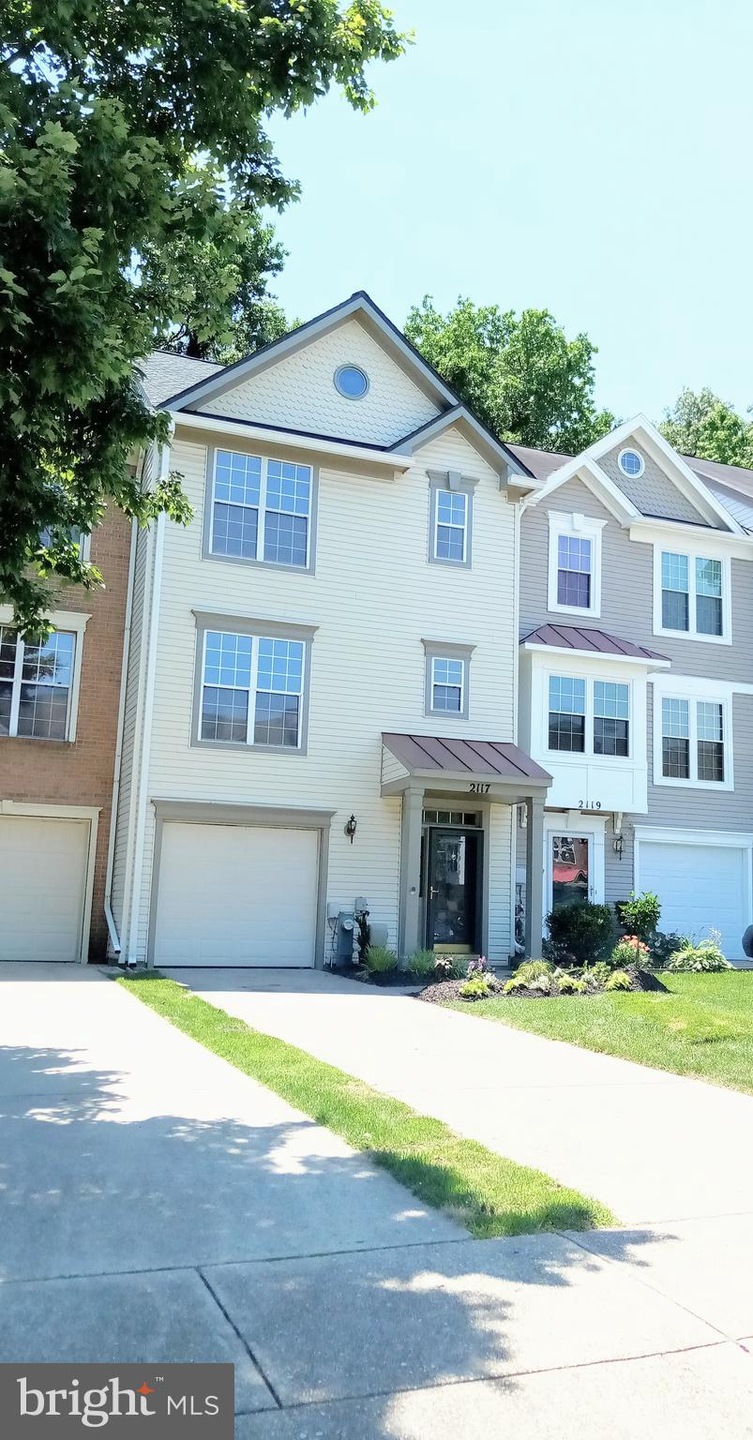
AVAILABLE NOW! MOVE-IN READY! MAKE AN OFFER TODAY! Gorgeous 3 level townhouse in highly desirable Seven Oaks. AMAZING LOCATION! Across from FORT MEADE ARMY BASE, approx. 2 miles to AMTRAK/MARC train and 6 miles to BWI airport. Local bus stop at community entrance. Short commute to NSA, Washington DC, Columbia, Baltimore, Annapolis and Routes 32, 175, 97, 100, 295, 95. Near mall, shopping, restaurants, schools, public library, parks.
Spacious 3 bedroom townhome with more than 1740+ square feet of space. Living room/ dining room open floor plan that leads to the lovely eat-in-kitchen. Pella sliding glass doors lead to a large sunny deck that overlooks trees - great for privacy, and enjoying the morning views of nature . First floor has a recreation room/ possible 4th bedroom with wood burning fireplace, access to the private fenced-in backyard and generous-sized paver patio with great space for entertaining. This home also boasts your own private 1 car garage, and extra long driveway which may be big enough for 2 more vehicles! This move-in ready home comes with Maytag Washer and Dryer, brand new Stainless Steel appliances including Whirlpool refrigerator and stove. New roof in 2018 with Timberline Architectural Shingles and siding. Central air conditioning and heating. Plus a 1,000 lb Liberty safe in garage, included! Public water and sewer. Pet friendly development.
LIVE LIKE YOU ARE ON VACATION! This community has 2 modern clubhouses with kitchens. Clubhouse can be rented for parties! GYM/FITNESS CENTER, outdoor pools, tennis, basketball, tot lots, walking/jogging path and more. Make this your new home! This one will sell fast!
Last Agent to Sell the Property
(301) 445-1395 generalmanager@smartrealtymd.com Smart Realty, LLC License #644513 Listed on: 10/23/2021
Last Buyer's Agent
(301) 423-8081 info@tres56273.com The Real Estate Store License #626385
We collect this data history from publicly available records. To have your information removed, we recommend requesting removal directly through your county’s website.
Trent Gladstone
The KW Collective
(667) 218-4642
262 Total Sales
2 in Severn
$302K - $530K Price Range
Juan Umanzor
Long & Foster Real Estate, Inc.
(240) 624-7972
375 Total Sales
3 in Severn
$283K - $525K Price Range
Shep Shepard
Fairfax Realty Premier
(240) 523-2148
72 Total Sales
1 in Severn
$395,000 Price
Brian Duncan
Tyler Duncan Realty Partners, Inc.
(240) 549-5851
96 Total Sales
1 in Severn
$305,000 Price
Jaime Cortes
Coldwell Banker Realty
(302) 846-7471
192 Total Sales
1 in Severn
$257,000 Price
Melissa Nelson
RLAH @properties
(443) 234-8479
8 Total Sales
1 in Severn
$300,000 Price
We collect this data history from publicly available records. To have your information removed, we recommend requesting removal directly through your county’s website.
| Date | Buyer | Sale Price | Title Company |
|---|---|---|---|
| $367,000 | North American Title | ||
| Schirloff Marcy Laine | -- | Kensington Realty Title Llc | |
| Schirloff Marcy Laine | $282,000 | Kensington Realty Title Llc | |
| Tepper Joseph A | -- | Absolute Title Group Inc | |
| Tepper Joseph A | $168,900 | -- | |
| Dodd Randy C | $136,000 | -- |
We collect this data history from publicly available records. To have your information removed, we recommend requesting removal directly through your county’s website.
| Date | Status | Borrower | Loan Amount |
|---|---|---|---|
| Previous Owner | $276,000 | ||
| Previous Owner | Schirloff Marcy Laine | $272,588 |
We collect this data history from publicly available records. To have your information removed, we recommend requesting removal directly through your county’s website.
| Date | Event | Price | List to Sale | Price per Sq Ft | Prior Sale |
|---|---|---|---|---|---|
| 12/14/2021 12/14/21 | Sold | $369,000 | 0.0% | $212 / Sq Ft | |
| 11/04/2021 11/04/21 | Pending | -- | -- | -- | |
| 11/02/2021 11/02/21 | For Sale | $369,000 | 0.0% | $212 / Sq Ft | |
| 11/02/2021 11/02/21 | Off Market | $369,000 | -- | -- | |
| 10/30/2021 10/30/21 | Price Changed | $369,000 | -1.6% | $212 / Sq Ft | |
| 10/23/2021 10/23/21 | For Sale | $375,000 | +33.0% | $216 / Sq Ft | |
| 02/21/2020 02/21/20 | Sold | $282,000 | -1.0% | $162 / Sq Ft | View Prior Sale |
| 01/09/2020 01/09/20 | Pending | -- | -- | -- | |
| 01/03/2020 01/03/20 | For Sale | $284,900 | -- | $164 / Sq Ft |
We collect this data history from publicly available records. To have your information removed, we recommend requesting removal directly through your county’s website.
| Year | Tax Paid | Tax Assessment Tax Assessment Total Assessment is a certain percentage of the fair market value that is determined by local assessors to be the total taxable value of land and additions on the property. | Land | Improvement |
|---|---|---|---|---|
| 2026 | $3,539 | $340,367 | ||
| 2025 | $3,539 | $325,000 | $150,000 | $175,000 |
| 2024 | $3,456 | $303,767 | $0 | $0 |
| 2023 | $3,346 | $282,533 | $0 | $0 |
| 2022 | $3,107 | $261,300 | $130,000 | $131,300 |
| 2020 | $2,978 | $252,833 | $0 | $0 |
| 2019 | $4,422 | $248,600 | $115,000 | $133,600 |
| 2018 | $2,435 | $240,167 | $0 | $0 |
| 2017 | $2,099 | $231,733 | $0 | $0 |
| 2016 | -- | $223,300 | $0 | $0 |
| 2015 | -- | $223,300 | $0 | $0 |
| 2014 | -- | $223,300 | $0 | $0 |
MS
Seller's Agent in 2021
marcy schirloff
Smart Realty, LLC
(908) 930-8870
2 Total Sales
FT
Buyer's Agent in 2021
Faith Toran
The Real Estate Store
(202) 243-8348
8 Total Sales
Seller's Agent in 2020
Bonnie Fleishman
Douglas Realty, LLC
(443) 994-1468
109 Total Sales
Source: Bright MLS
MLS Number: MDAA2012684
APN: 04-680-90064350
Disclaimer: Certain information contained herein is derived from information provided by parties other than Homes.com. All information provided is deemed reliable, but is not guaranteed to be accurate and should be independently verified.
The data relating to real estate for sale on this website appears in part through the BRIGHT Internet Data Exchange program, a voluntary cooperative exchange of property listing data between licensed real estate brokerage firms, and is provided by BRIGHT through a licensing agreement.
Listing information is from various brokers who participate in the Bright MLS IDX program and not all listings may be visible on the site.
The property information being provided on or through the website is for the personal, non-commercial use of consumers and such information may not be used for any purpose other than to identify prospective properties consumers may be interested in purchasing.
Some properties which appear for sale on the website may no longer be available because they are for instance, under contract, sold or are no longer being offered for sale.
Property information displayed is deemed reliable but is not guaranteed.
Copyright 2026 Bright MLS, Inc.
Ask me questions while you tour the home.