
Rodney Dixon
Coldwell Banker Select
(539) 233-4919
52 Total Sales
1 in South Peoria
$142,500 Price
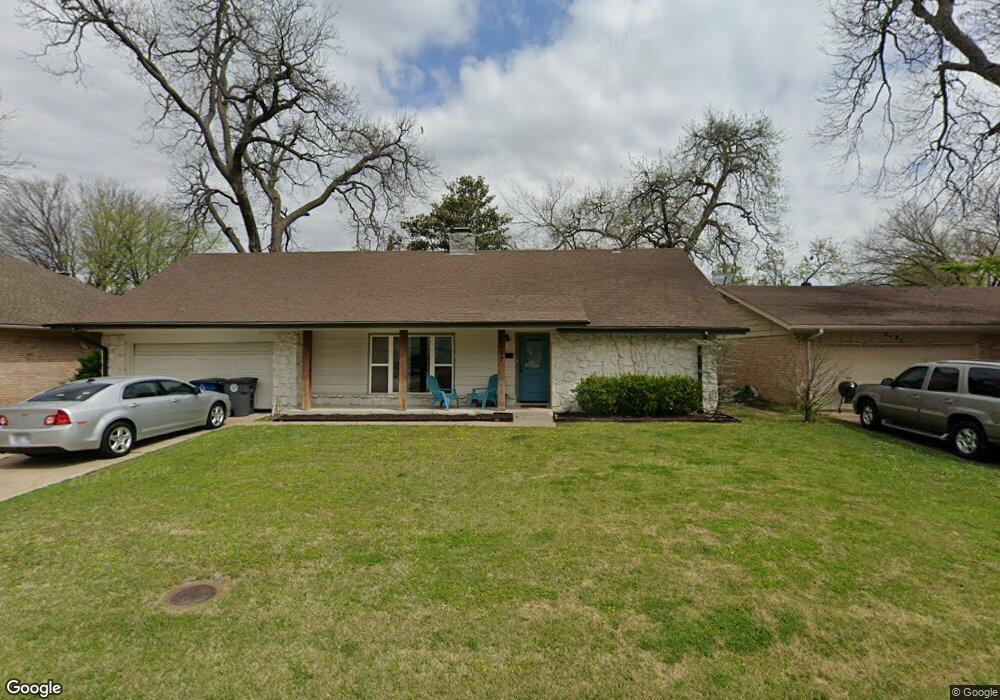

Estimated Value: $236,000 - $277,000
Completely remodeled home including: new kitchen cabinets and appliances, all new bathroom fixtures and hardware, thermal windows, laminate wood floors, tile, carpet, new doors, hardware, lighting, interior paint, guttering, front door.
Last Agent to Sell the Property
Cochran & Co Realtors License #159377 Listed on: 08/18/2017
Rodney Dixon
Coldwell Banker Select
(539) 233-4919
52 Total Sales
1 in South Peoria
$142,500 Price
Sara Alexander
Keller Williams Premier
(539) 444-5636
137 Total Sales
2 in South Peoria
$125K - $169K Price Range
Linda Ramsey
Lakeland Real Estate NEOK
(918) 372-2660
151 Total Sales
1 in South Peoria
$60,000 Price
Nancy Tatum
Solid Rock, REALTORS
(539) 233-4151
29 Total Sales
2 in South Peoria
$65K - $70K Price Range
Allie Hodges
OUROK Realty
(539) 302-8142
89 Total Sales
1 in South Peoria
$180,500 Price
John Smucker
McGraw, REALTORS
(539) 999-0302
147 Total Sales
5 in South Peoria
$25K - $3M Price Range
We collect this data history from publicly available records. To have your information removed, we recommend requesting removal directly through your county’s website.
| Date | Event | Price | List to Sale | Price per Sq Ft | Prior Sale |
|---|---|---|---|---|---|
| 02/05/2018 02/05/18 | Sold | $156,500 | -11.6% | $88 / Sq Ft | |
| 08/17/2017 08/17/17 | Pending | -- | -- | -- | |
| 08/17/2017 08/17/17 | For Sale | $177,000 | +121.3% | $100 / Sq Ft | |
| 02/03/2017 02/03/17 | Sold | $80,000 | -7.7% | $45 / Sq Ft | View Prior Sale |
| 12/26/2016 12/26/16 | Pending | -- | -- | -- | |
| 12/26/2016 12/26/16 | For Sale | $86,640 | -- | $49 / Sq Ft |
We collect this data history from publicly available records. To have your information removed, we recommend requesting removal directly through your county’s website.
| Year | Tax Paid | Tax Assessment Tax Assessment Total Assessment is a certain percentage of the fair market value that is determined by local assessors to be the total taxable value of land and additions on the property. | Land | Improvement |
|---|---|---|---|---|
| 2025 | $2,804 | $20,925 | $2,929 | $17,996 |
| 2024 | $2,409 | $19,929 | $3,205 | $16,724 |
| 2023 | $2,409 | $18,980 | $3,017 | $15,963 |
| 2022 | $2,410 | $18,075 | $3,326 | $14,749 |
| 2021 | $2,274 | $17,215 | $3,168 | $14,047 |
| 2020 | $2,243 | $17,215 | $3,168 | $14,047 |
| 2019 | $2,359 | $17,215 | $3,168 | $14,047 |
| 2018 | $1,934 | $14,080 | $3,168 | $10,912 |
| 2017 | $1,879 | $13,704 | $3,062 | $10,642 |
| 2016 | $1,752 | $13,052 | $2,917 | $10,135 |
| 2015 | $1,672 | $12,430 | $3,168 | $9,262 |
| 2014 | $1,656 | $12,430 | $3,168 | $9,262 |
Seller's Agent in 2018
Andy Brown
Cochran & Co Realtors
(918) 724-6720
1 in this area
31 Total Sales
LF
Buyer's Agent in 2018
Laura Lee Ford
McGraw, REALTORS
(918) 636-1517
2 in this area
25 Total Sales
BD
Seller's Agent in 2017
Becky Drake
Inactive Office
Source: MLS Technology
MLS Number: 1731996
APN: 36375-93-31-09710
Disclaimer: Certain information contained herein is derived from information provided by parties other than Homes.com. All information provided is deemed reliable, but is not guaranteed to be accurate and should be independently verified.
IDX information is provided exclusively for personal, non-commercial use, and may not be used for any purpose other than to identify prospective properties consumers may be interested in purchasing.
Information is deemed reliable but not guaranteed.
Ask me questions while you tour the home.