
Harrison Sharp
BK Real Estate
(769) 200-4761
351 Total Sales
3 in Cedar Crest
$230K - $300K Price Range


Estimated Value: $471,500
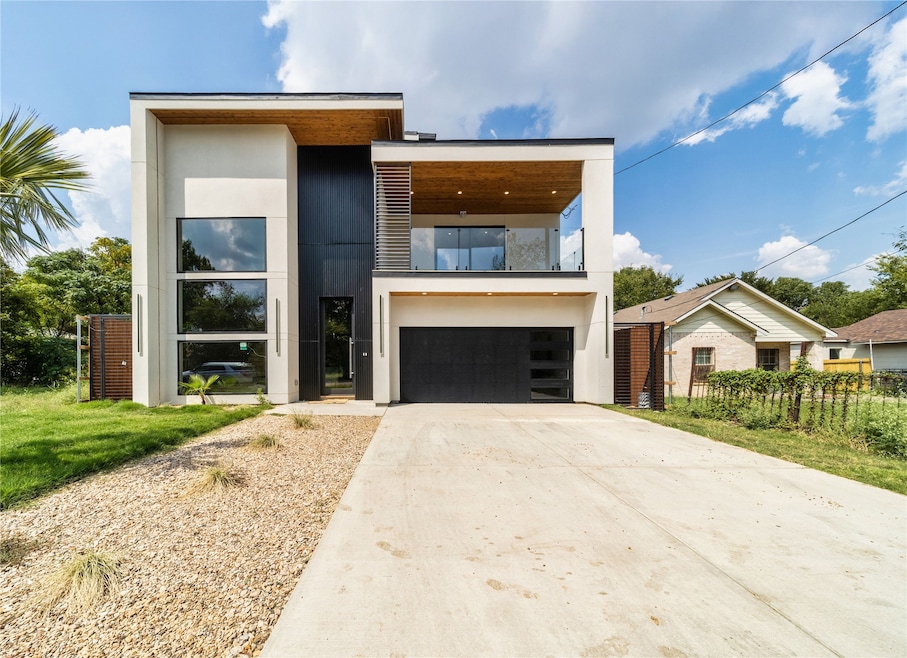
Modern elegance meets thoughtful design in this stunning new construction home, offering 2,960 sq ft of living space with 4 spacious bedrooms, 3.5 luxurious bathrooms, a dedicated office, and an upstairs game room. Soaring 20-foot ceilings create an open, airy feel, while original hardwood floors add warmth and character throughout the main living spaces. The wet areas are finished with sleek, large-format porcelain tile for both style and durability. Enjoy spa-like comfort in the bathrooms, each featuring waterfall-style showers. The chef’s kitchen is the heart of the home, complete with a statement quartz island perfect for entertaining. This stucco-exterior home is enclosed by an 8-foot privacy fence and matching gates, offering both security and modern curb appeal. Inside, you’ll find 8-foot interior doors, LED front lighting, and a spacious two-car garage. Construction is still underway—don’t miss your chance to personalize the finishing touches on this dream home!
Last Agent to Sell the Property
Only 1 Realty Group Dallas Brokerage Phone: 214-560-0422 License #0714167 Listed on: 07/25/2025
Last Buyer's Agent
Vanessa Brandt
Redfin Corporation License #0587876
Harrison Sharp
BK Real Estate
(769) 200-4761
351 Total Sales
3 in Cedar Crest
$230K - $300K Price Range
Jennifer Cox
Truepoint Realty, LLC
(469) 599-2736
105 Total Sales
1 in Cedar Crest
$179,000 Price
Christian Holmes
The Agency Frisco
(972) 573-6847
139 Total Sales
1 in Cedar Crest
$190,000 Price
Andrea Chapa
White Rock Realty
(469) 284-0248
35 Total Sales
1 in Cedar Crest
$130,000 Price
Nikki Eche
Coldwell Banker Residential Brokerage, Frisco
(469) 489-4512
88 Total Sales
1 in Cedar Crest
$162,500 Price
Walter Garcia
Only 1 Realty Group North Dallas
(888) 960-5730
69 Total Sales
3 in Cedar Crest
$190K - $220K Price Range
We collect this data history from publicly available records. To have your information removed, we recommend requesting removal directly through your county’s website.
| Date | Event | Price | List to Sale | Price per Sq Ft |
|---|---|---|---|---|
| 10/31/2025 10/31/25 | Sold | -- | -- | -- |
| 09/29/2025 09/29/25 | Pending | -- | -- | -- |
| 07/25/2025 07/25/25 | For Sale | $489,000 | -- | $165 / Sq Ft |
J
Seller's Agent in 2025
JJ Rodriguez
Only 1 Realty Group Dallas
(469) 403-0292
30 in this area
107 Total Sales
V
Buyer's Agent in 2025
Vanessa Brandt
Redfin Corporation
Source: North Texas Real Estate Information Systems (NTREIS)
MLS Number: 21013186
APN: 00000320467000000
Disclaimer: Certain information contained herein is derived from information provided by parties other than Homes.com. All information provided is deemed reliable, but is not guaranteed to be accurate and should be independently verified.
Listing information provided in part by the North Texas Real Estate Information Systems, Inc, for personal, non-commercial use by viewers of this site and may not be reproduced or redistributed. All information is deemed reliable but not guaranteed. Copyright © NTREIS 2026. All rights reserved
Ask me questions while you tour the home.