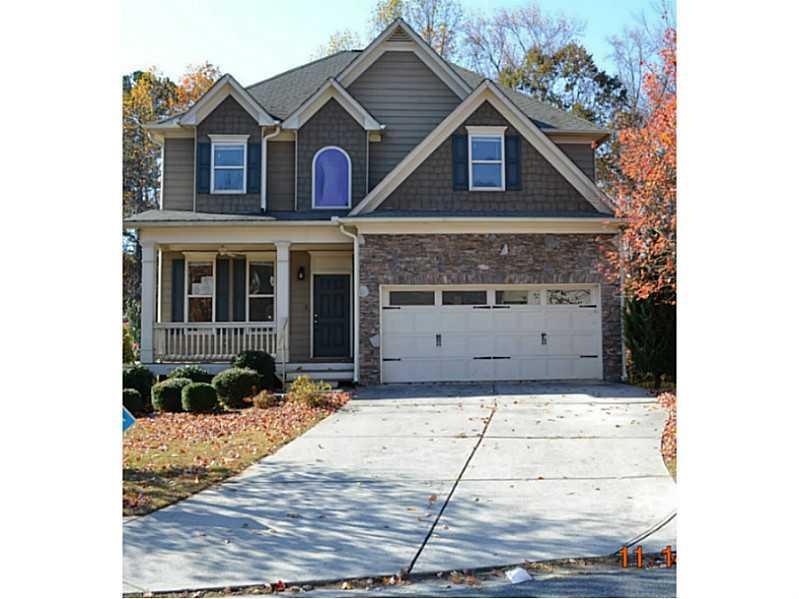
NOT LISTED FOR SALE
4 Beds
3 Baths
2,507 Sq Ft
2005 Built

Highlights

  • Deck
  • Traditional Architecture
  • Solid Surface Countertops
  • Clark Creek Elementary School Rated A-
  • Wood Flooring
  • Breakfast Room

About This Home

Great HUD Showcase Home. HUD Case #105-442435. Home is listed as FHA Insurable with Escrow (IE). SOLD AS-IS. EQUAL HOUSING OPPORTUNITY.

Last Agent to Sell the Property

Amanda Charlesworth

Charlesworth Realty Group Listed on: 11/15/2014

Last Buyer's Agent

Troy Sponaugle

Chapman Hall Realtors License #344411

Chapman Hall Realtors
Create a Home Valuation Report for This Property
The Home Valuation Report is an in-depth analysis detailing your home's value as well as a comparison with similar homes in the area

Home Details

Home Type

  • Single Family

Est. Annual Taxes

  • $1,938

Year Built

  • Built in 2005

HOA Fees

  • $15 Monthly HOA Fees

Parking

  • 2 Car Garage
  • Driveway Level

Home Design

  • Traditional Architecture
  • Frame Construction
  • Composition Roof
  • Stone Siding

Interior Spaces

  • 2,507 Sq Ft Home
  • 2-Story Property
  • Tray Ceiling
  • Ceiling height of 9 feet on the main level
  • Ceiling Fan
  • Factory Built Fireplace
  • Two Story Entrance Foyer
  • Family Room with Fireplace
  • Breakfast Room
  • Formal Dining Room
  • Pull Down Stairs to Attic
  • Laundry Room

Kitchen

  • Open to Family Room
  • Eat-In Kitchen
  • Gas Range
  • Microwave
  • Dishwasher
  • Solid Surface Countertops
  • Wood Stained Kitchen Cabinets
  • Disposal

Flooring

  • Wood
  • Carpet

Bedrooms and Bathrooms

  • Walk-In Closet
  • Dual Vanity Sinks in Primary Bathroom
  • Separate Shower in Primary Bathroom
  • Soaking Tub

Unfinished Basement

  • Basement Fills Entire Space Under The House
  • Interior and Exterior Basement Entry
  • Natural lighting in basement

Outdoor Features

  • Deck
  • Front Porch

Lot Details

  • Fenced

Schools

  • Pitner Elementary School
  • Palmer Middle School
  • North Cobb High School

Utilities

  • Forced Air Heating and Cooling System
  • Cable TV Available

Community Details

  • Hamby Cove Subdivision

Listing and Financial Details

  • Assessor Parcel Number 2117HambyCV

Home Details

Home Type

Single Family

Est. Annual Taxes

$1,938

Year Built

Built in 2005

HOA Fees

$15 per month

Parking

2

Listing Details

  • Standard Status: Closed
  • Property Type: Residential
  • MLS Status: Closed
  • Property Sub Type: Single Family Residence
  • Architectural Style: Traditional
  • Property Condition: Resale
  • Year Built: 2005
  • Levels Stories: Two
  • Special Features: None
  • Stories: 2

Property Details

  • Property: Residential Detached

Interior Features

  • Flooring: Carpet, Hardwood
  • Fireplace Features: Factory Built, Family Room
  • Number Of Fireplaces: 1
  • Appliances: Dishwasher, Disposal, Gas Range, Microwave
  • Interior Amenities: Disappearing Attic Stairs, Entrance Foyer 2 Story, High Ceilings 9 ft Main, Tray Ceiling(s), Walk-In Closet(s)
  • Basement: Daylight, Exterior Entry, Full, Interior Entry, Unfinished
  • Kitchen Features: Breakfast Room, Cabinets Stain, Eat-in Kitchen, Pantry, Solid Surface Counters, View to Family Room
  • Common Walls: No Common Walls
  • Additional Rooms: Family Room
  • Dining Room Features: Separate Dining Room
  • Square Footage: 2507.00

Beds/Baths

  • Total Bedrooms: 4
  • Main Bedrooms: 1
  • Total Full Baths: 3
  • Main Full Bathrooms: 1
  • Master Bathroom Features: Double Vanity, Separate Tub/Shower, Soaking Tub

Exterior Features

  • Construction Materials: Frame, Stone
  • Roof Type: Composition
  • Fencing: Fenced
  • Patio And Porch Features: Deck, Front Porch

Garage/Parking

  • Number of Garage Spaces: 2
  • Parking Features: Garage, Level Driveway

Utilities

  • Sewer: Public Sewer
  • Water Source: Public
  • Cooling: Ceiling Fan(s), Central Air
  • Heating: Forced Air
  • Laundry Features: Laundry Room
  • Utilities: Cable Available

Condo/Co-op/Association

  • Community Features: Homeowners Assoc, Sidewalks, Street Lights
  • Association Fee: 180
  • Association Fee Frequency: Annually
  • Master Association Fee Frequency: Annually
  • Association: Yes
  • Subdivision Complex: Hamby Cove

Lot Info

  • Lot Dimensions: .21
  • Parcel Number: 2117HambyCV
  • Property Attached Yn: No

Tax Info

  • Taxes: 1938.00
  • Tax Year: 2014

MLS Schools

  • Elementary School: Pitner
  • High School: North Cobb
  • Middle School: Palmer

Home Values in the Area

Source: Public Records

Average Home Value in this Area


Source: Public Records

Agents Specializing in Oak Grove, GA

See All Agents

Agents Affiliated with this Home

  • Section Image
  • Section Image
See All Agents

Map

Source: First Multiple Listing Service (FMLS)

MLS Number: 5367445

First Multiple Listing Service (FMLS)
Your Personal Tour Guide

Ask me questions while you tour the home.