
Robin Coleman
C4 Realty Group
(314) 866-8353
77 Total Sales
1 in Saint Clair
$175,000 Price


Estimated Value: $49,851 - $322,000
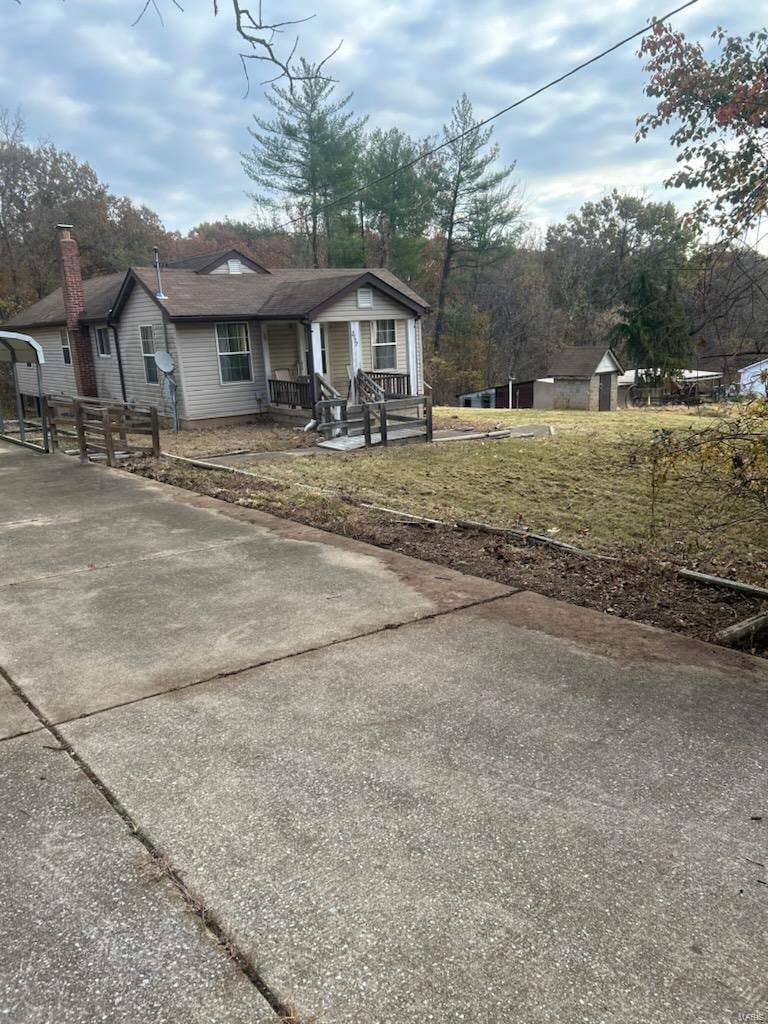
POA has never lived in the home. Selling the property as is, no repairs or warranties. This is currently a one bedroom home, but has potential for one or two more bedrooms. Large open kitchen dining area, sliding doors to the deck. Plenty of space in the living room, walk in closet, main hall bath is 9x11, and additional half bath on the main floor also. Partial basement, detached 2 car garage, 2 car carport and vinyl siding. Just installed, new HVAC system, kitchen sink and toilet.2 tax id's total 2.153 acres. 2nd Tax ID #30-5-160-2-006-048000. This property has tons of potential and in a private setting.
Survey and shared well has been court approved. Well on neighboring property. Waiting for surveyor to finalize legal description and get both documents recorded. Any offers to make contingent upon these being completed. All parties to close at Franklin County Title.
Last Agent to Sell the Property
Dolan, Realtors License #1999127197 Listed on: 01/31/2025
Robin Coleman
C4 Realty Group
(314) 866-8353
77 Total Sales
1 in Saint Clair
$175,000 Price
Cort Dietz
RE/MAX Best Choice
(314) 626-8451
442 Total Sales
3 in Saint Clair
$35K - $180K Price Range
Tonja Busiek
Compass Realty Group
(314) 582-2209
58 Total Sales
1 in Saint Clair
$175,000 Price
Tiffany Thebeau
Dolan, Realtors
(636) 306-1892
77 Total Sales
23 in Saint Clair
$11K - $295K Price Range
Connie Eads
Keller Williams Realty St. Louis
(314) 926-9929
139 Total Sales
1 in Saint Clair
$159,000 Price
Sonya Sewald
Legacy Realty
(573) 261-5822
130 Total Sales
1 in Saint Clair
$40,000 Price
We collect this data history from publicly available records. To have your information removed, we recommend requesting removal directly through your county’s website.
| Date | Event | Price | List to Sale | Price per Sq Ft |
|---|---|---|---|---|
| 05/08/2025 05/08/25 | Sold | -- | -- | -- |
| 03/14/2025 03/14/25 | Price Changed | $112,000 | -8.6% | $80 / Sq Ft |
| 01/31/2025 01/31/25 | For Sale | $122,600 | -- | $88 / Sq Ft |
| 01/20/2025 01/20/25 | Off Market | -- | -- | -- |
We collect this data history from publicly available records. To have your information removed, we recommend requesting removal directly through your county’s website.
| Year | Tax Paid | Tax Assessment Tax Assessment Total Assessment is a certain percentage of the fair market value that is determined by local assessors to be the total taxable value of land and additions on the property. | Land | Improvement |
|---|---|---|---|---|
| 2025 | $126 | $2,087 | $0 | $0 |
| 2024 | $126 | $2,154 | $0 | $0 |
| 2023 | $117 | $2,154 | $0 | $0 |
| 2022 | $120 | $2,192 | $0 | $0 |
| 2021 | $120 | $2,192 | $0 | $0 |
| 2020 | $123 | $2,154 | $0 | $0 |
| 2019 | $122 | $2,154 | $0 | $0 |
| 2018 | $115 | $2,013 | $0 | $0 |
| 2017 | $115 | $2,013 | $0 | $0 |
| 2016 | $112 | $1,964 | $0 | $0 |
| 2015 | $103 | $1,964 | $0 | $0 |
| 2014 | $108 | $2,044 | $0 | $0 |
Seller's Agent in 2025
Diane Durham
Dolan, Realtors
(314) 497-3555
96 Total Sales
Seller Co-Listing Agent in 2025
Tiffany Thebeau
Dolan, Realtors
(636) 368-2042
77 Total Sales
BH
Buyer's Agent in 2025
Brianna Hurst
ReeceNichols Real Estate
(636) 697-6467
4 Total Sales
Source: MARIS MLS
MLS Number: MIS25002971
APN: 30-5-160-2-006-048000
Disclaimer: Certain information contained herein is derived from information provided by parties other than Homes.com. All information provided is deemed reliable, but is not guaranteed to be accurate and should be independently verified.
All data is obtained from various sources and may not have been verified by broker or MLS GRID. Supplied Open House Information is subject to change without notice. All information should be independently reviewed and verified for accuracy. Properties may or may not be listed by the office/agent presenting the information. Some IDX listings have been excluded from this website.
Listings courtesy of MARIS MLS as distributed by MLS GRID.
Based on information submitted to the MLS GRID
Ask me questions while you tour the home.