
Lou Ann Pitts
Bear Realty Of Burlington
(262) 300-5680
73 Total Sales
3 in Villa Capri
$225K - $320K Price Range
Estimated Value: $263,396
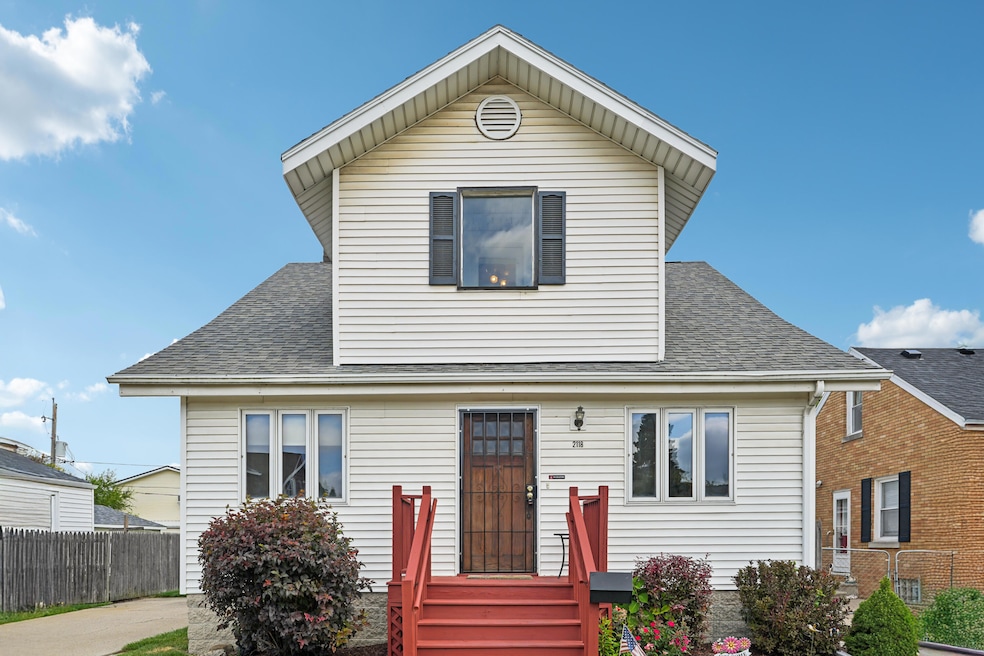
Charming and spacious home in a prime Kenosha location! This property features beautiful hardwood floors, natural woodwork, and a striking staircase. The huge rec room with picture windows fills the home with light, while the pantry offers added kitchen storage. The immense basement includes abundant storage, plus a toilet and shower. Enjoy a spacious backyard, long double driveway, and unbeatable location close to local amenities.
Last Agent to Sell the Property
Real Broker LLC License #58040-90 Listed on: 08/14/2025
We collect this data history from publicly available records. To have your information removed, we recommend requesting removal directly through your county’s website.
Lou Ann Pitts
Bear Realty Of Burlington
(262) 300-5680
73 Total Sales
3 in Villa Capri
$225K - $320K Price Range
Steve Robe Elite Team*
Real Broker LLC
(262) 300-8930
306 Total Sales
4 in Villa Capri
$160K - $318K Price Range
Melissa Marry
Keller Williams Thrive-Kenosha
(262) 350-2186
187 Total Sales
1 in Villa Capri
$285,000 Price
Prentiss Grant
RE/MAX Plaza
(224) 219-1448
231 Total Sales
1 in Villa Capri
$227,000 Price
Jennifer Beltrame
HomeSmart Connect LLC
(855) 797-0258
104 Total Sales
1 in Villa Capri
$265,000 Price
Tony Bitar
eXp Realty
(262) 800-5082
172 Total Sales
3 in Villa Capri
$135K - $230K Price Range
We collect this data history from publicly available records. To have your information removed, we recommend requesting removal directly through your county’s website.
| Date | Buyer | Sale Price | Title Company |
|---|---|---|---|
| $40,000 | -- | ||
| Geb Thomas M | $54,000 | -- |
We collect this data history from publicly available records. To have your information removed, we recommend requesting removal directly through your county’s website.
| Date | Event | Price | List to Sale | Price per Sq Ft |
|---|---|---|---|---|
| 09/25/2025 09/25/25 | Sold | $224,900 | 0.0% | $106 / Sq Ft |
| 08/20/2025 08/20/25 | Pending | -- | -- | -- |
| 08/14/2025 08/14/25 | For Sale | $224,900 | -- | $106 / Sq Ft |
We collect this data history from publicly available records. To have your information removed, we recommend requesting removal directly through your county’s website.
| Year | Tax Paid | Tax Assessment Tax Assessment Total Assessment is a certain percentage of the fair market value that is determined by local assessors to be the total taxable value of land and additions on the property. | Land | Improvement |
|---|---|---|---|---|
| 2025 | $3,142 | $196,300 | $38,400 | $157,900 |
| 2024 | $2,978 | $129,400 | $24,600 | $104,800 |
| 2023 | $2,978 | $129,400 | $24,600 | $104,800 |
| 2022 | $3,022 | $129,400 | $24,600 | $104,800 |
| 2021 | $3,098 | $129,400 | $24,600 | $104,800 |
| 2020 | $3,211 | $129,400 | $24,600 | $104,800 |
| 2019 | $3,084 | $129,400 | $24,600 | $104,800 |
| 2018 | $3,034 | $115,600 | $24,600 | $91,000 |
| 2017 | $3,000 | $115,600 | $24,600 | $91,000 |
| 2016 | $2,930 | $115,600 | $24,600 | $91,000 |
| 2015 | $2,855 | $108,300 | $28,600 | $79,700 |
| 2014 | $2,832 | $108,300 | $28,600 | $79,700 |
Seller's Agent in 2025
Steve Robe Elite Team*
Real Broker LLC
(262) 705-8125
4 in this area
306 Total Sales
Buyer's Agent in 2025
Elisa Mueller
RE/MAX
1 in this area
58 Total Sales
Source: Metro MLS
MLS Number: 1930985
APN: 10-223-19-334-010
Disclaimer: Certain information contained herein is derived from information provided by parties other than Homes.com. All information provided is deemed reliable, but is not guaranteed to be accurate and should be independently verified.
IDX information is provided exclusively for personal, non-commercial use, and may not be used for any purpose other than to identify prospective properties consumers may be interested in purchasing.
IDX listing data provided by Multiple Listing Service, Inc. Information is supplied by seller and other third parties and has not been verified.
Copyright 2026 – Multiple Listing Service, Inc. – All Rights Reserved.
Ask me questions while you tour the home.