
Seller's Agent in 2024
Heidi Bollum
Windermere City Group
(509) 998-7287
32 in this area
124 Total Sales
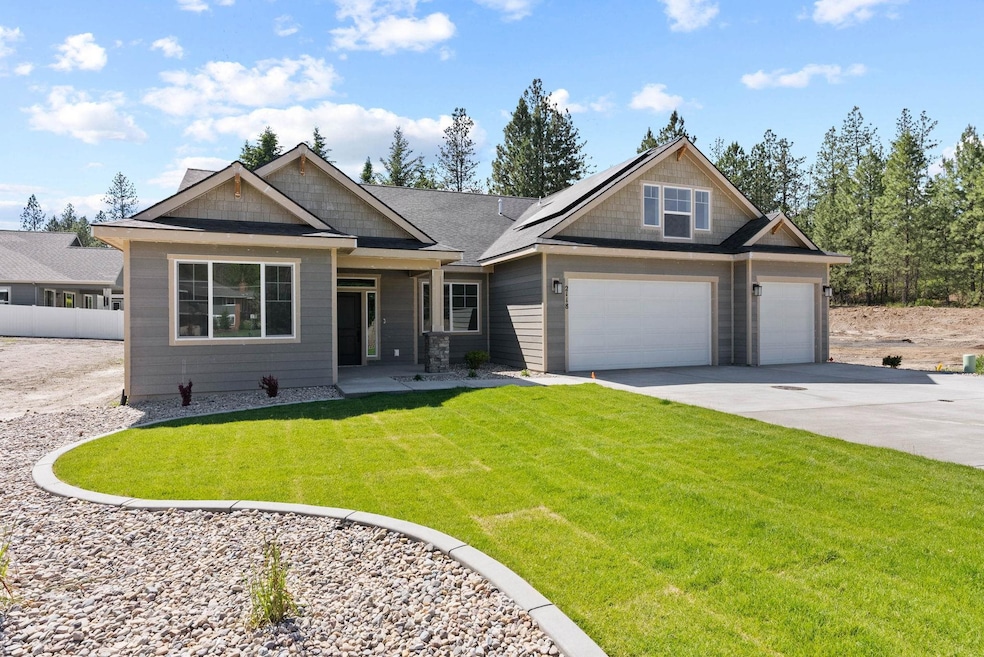
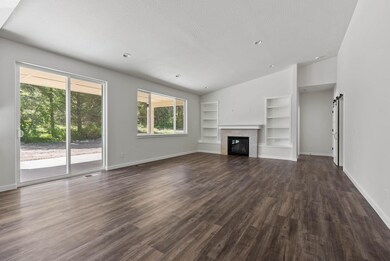
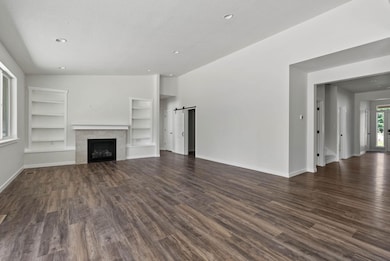
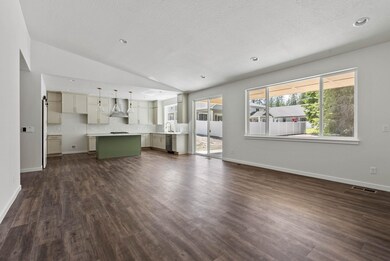
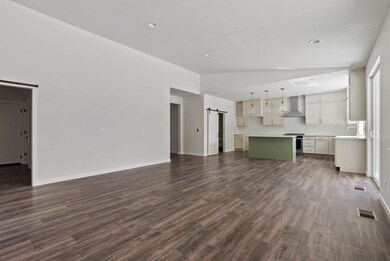
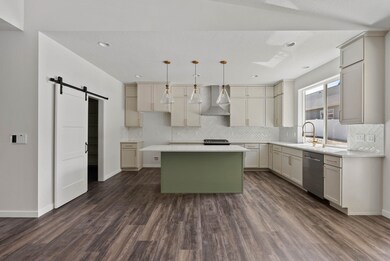
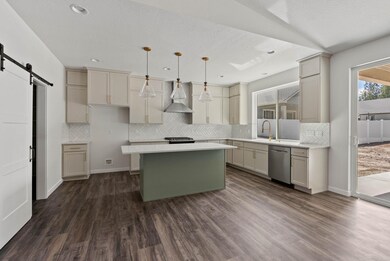
The Carson is an open concept floor plan with ample natural light, a large chef’s kitchen, slider to back patio and eleven foot ceiling in the great room. The luxurious, dual-access master suite features a private commode and large walk-in closet with easy access to the laundry/mud room. Full main bath, powder bath and two secondary bedrooms are located near the front of the home. This Carson includes a 3 car garage and the bonus room complete with full bath
Last Agent to Sell the Property
Windermere City Group License #84923 Listed on: 06/16/2024
We collect this data history from publicly available records. To have your information removed, we recommend requesting removal directly through your county’s website.
| Date | Event | Price | List to Sale | Price per Sq Ft |
|---|---|---|---|---|
| 07/26/2024 07/26/24 | Sold | $796,500 | -0.2% | $306 / Sq Ft |
| 07/22/2024 07/22/24 | Pending | -- | -- | -- |
| 06/16/2024 06/16/24 | For Sale | $798,000 | -- | $307 / Sq Ft |
Seller's Agent in 2024
Heidi Bollum
Windermere City Group
(509) 998-7287
32 in this area
124 Total Sales
Buyer's Agent in 2024
Loriann Brown
Coldwell Banker Tomlinson
(509) 953-8461
1 in this area
35 Total Sales
Source: Spokane Association of REALTORS®
MLS Number: 202418208
Disclaimer: Certain information contained herein is derived from information provided by parties other than Homes.com. All information provided is deemed reliable, but is not guaranteed to be accurate and should be independently verified.
All data is obtained from various sources and may not have been verified by broker or MLS GRID. Supplied Open House Information is subject to change without notice. All information should be independently reviewed and verified for accuracy. Properties may or may not be listed by the office/agent presenting the information. Some IDX listings have been excluded from this website. IDX information is provided exclusively for personal, non-commercial use, and may not be used for any purpose other than to identify prospective properties consumers may be interested in purchasing.Information is deemed reliable but not guaranteed.
Listings courtesy of Spokane Association of REALTORS® as distributed by MLS GRID.
Based on information submitted to the MLS GRID
Ask me questions while you tour the home.