
Lorenzo Flores
REALTY OF AMERICA, LLC
(971) 318-6351
203 Total Sales
1 in Cal Young
$370,000 Price
Estimated Value: $502,000 - $537,000
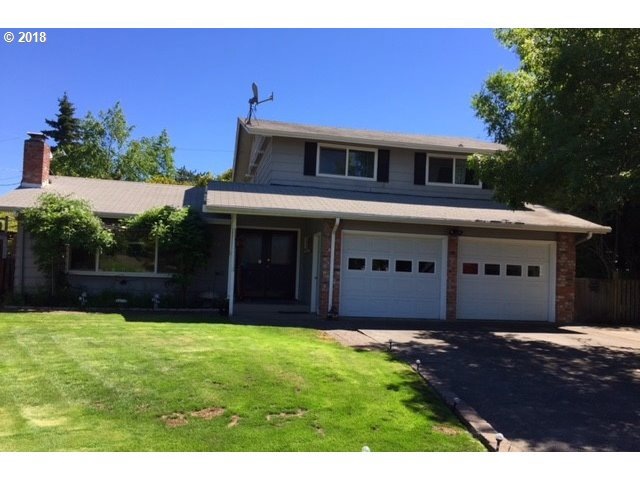
Updated 4 Bed / 2.5 Bath | Large Fenced Backyard | Pet Friendly
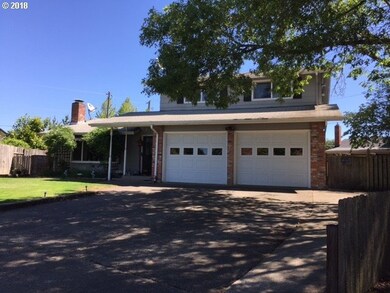
This spacious, 4 bedroom, 2.5 bathroom home sits on a quiet cul-de-sac and offers the ideal setup for comfort, privacy, and space. The layout includes generous separation between living areas and bedrooms, making it perfect for roommates, families, or anyone who appreciates room to spread out.
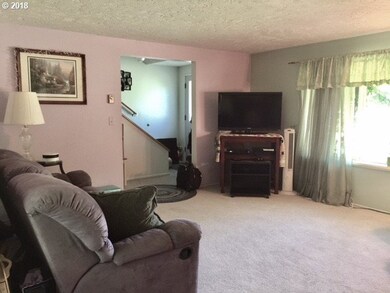
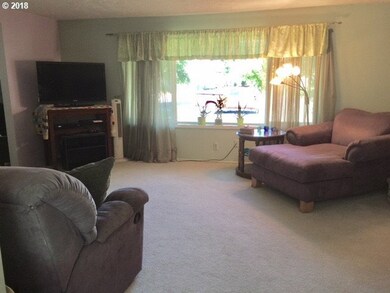
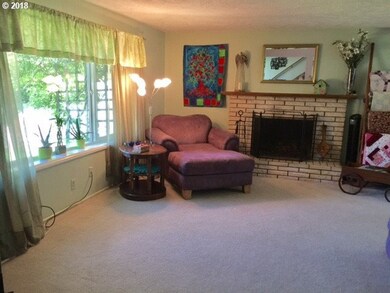
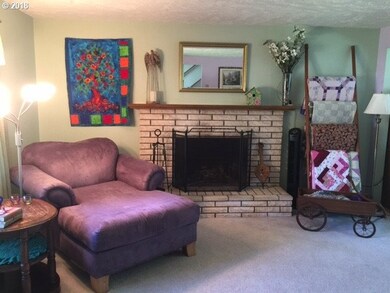
The bright and updated kitchen features modern appliances, ample cabinetry/counterspace, and a central island, opening into the dining room with sliding doors to a large private deck. The living room is cozy yet open, centered around a fireplace and large front-facing window.
Step outside to enjoy a fully fenced backyard complete with garden beds, mature fruit trees, and thriving grapevines—plenty of space for pets, gatherings, or quiet mornings.
A large two-car garage gives you tons of extra storage, and you'll stay comfortable year-round with Central A/C + Heat.
***Please note: This home is rented unfurnished. Any furniture or décor shown in the photos is not included with the rental.***
Lease Terms:
Rent: $2,850.00/month
Security Deposit: $2,500.00
Pet Friendly With Additional $500 Deposit
Application Fee: $10 (refundable per ORS 90.295)
Tenant Responsible For All Utilities + Landscaping
Lease Options: Month-to-Month, 6, 9, or 12-Month Terms
Apply Now:
Last Agent to Sell the Property
Hybrid Real Estate License #201215896 Listed on: 07/16/2018
Last Buyer's Agent
Adam Reid
United Real Estate Properties License #201212875
We collect this data history from publicly available records. To have your information removed, we recommend requesting removal directly through your county’s website.
Lorenzo Flores
REALTY OF AMERICA, LLC
(971) 318-6351
203 Total Sales
1 in Cal Young
$370,000 Price
Scott Hartzell
WONDERLAND REALTY, INC
(458) 221-4156
105 Total Sales
6 in Cal Young
$330K - $658K Price Range
Lori Palermo
Tall Firs Realty
(541) 255-1726
57 Total Sales
2 in Cal Young
$435K - $531K Price Range
Yvonne Blewett
Cascade Hasson Sotheby's International Realty
(360) 953-5831
80 Total Sales
1 in Cal Young
$800,000 Price
Aimee Hartwig
Triple Oaks Realty LLC
(458) 209-2295
58 Total Sales
1 in Cal Young
$545,000 Price
Jodie Smith
JODIE SMITH REAL ESTATE CO.
(541) 214-2126
86 Total Sales
2 in Cal Young
$275,000 Price Range
We collect this data history from publicly available records. To have your information removed, we recommend requesting removal directly through your county’s website.
| Date | Buyer | Sale Price | Title Company |
|---|---|---|---|
| $337,355 | Cascade Title Co | ||
| $240,000 | Western Pioneer Title Co | ||
| $138,000 | Fidelity National Title Ins |
We collect this data history from publicly available records. To have your information removed, we recommend requesting removal directly through your county’s website.
| Date | Status | Borrower | Loan Amount |
|---|---|---|---|
| Open | $269,884 |
We collect this data history from publicly available records. To have your information removed, we recommend requesting removal directly through your county’s website.
| Date | Event | Price | List to Sale | Price per Sq Ft |
|---|---|---|---|---|
| 05/16/2026 05/16/26 | Off Market | $2,850 | -- | -- |
| 04/23/2026 04/23/26 | For Rent | $2,850 | 0.0% | -- |
| 08/29/2018 08/29/18 | Sold | $337,355 | -0.5% | $193 / Sq Ft |
| 07/23/2018 07/23/18 | Pending | -- | -- | -- |
| 07/05/2018 07/05/18 | For Sale | $339,000 | -- | $194 / Sq Ft |
We collect this data history from publicly available records. To have your information removed, we recommend requesting removal directly through your county’s website.
| Year | Tax Paid | Tax Assessment Tax Assessment Total Assessment is a certain percentage of the fair market value that is determined by local assessors to be the total taxable value of land and additions on the property. | Land | Improvement |
|---|---|---|---|---|
| 2025 | $5,595 | $287,162 | ||
| 2024 | $5,525 | $278,799 | ||
| 2023 | $5,525 | $270,679 | $0 | $0 |
| 2022 | $5,176 | $262,796 | $0 | $0 |
| 2021 | $4,862 | $255,142 | $0 | $0 |
| 2020 | $4,879 | $247,711 | $0 | $0 |
| 2019 | $4,712 | $240,497 | $0 | $0 |
| 2018 | $4,436 | $226,692 | $0 | $0 |
| 2017 | $4,193 | $226,692 | $0 | $0 |
| 2016 | $3,969 | $220,089 | $0 | $0 |
| 2015 | $3,843 | $213,679 | $0 | $0 |
| 2014 | $3,758 | $207,455 | $0 | $0 |
Seller's Agent in 2018
Julie Wisely
Hybrid Real Estate
(541) 343-0322
69 Total Sales
AR
Buyer's Agent in 2018
Adam Reid
United Real Estate Properties
Source: Regional Multiple Listing Service (RMLS)
MLS Number: 18241547
APN: 0157451
Disclaimer: Certain information contained herein is derived from information provided by parties other than Homes.com. All information provided is deemed reliable, but is not guaranteed to be accurate and should be independently verified.
The content relating to real estate for sale on this web site comes in part from the IDX program of the RMLS™ of Portland, Oregon. Real estate listings held by brokerage firms other than Ten-X are marked with the RMLS™ logo, and detailed information about these properties includes the names of the listing brokers. Listing content is copyright © 2026 RMLS™, Portland, Oregon. Some properties which appear for sale on this web site may subsequently have sold or may no longer be available. All information provided is deemed reliable but is not guaranteed and should be independently verified.
Ask me questions while you tour the home.