
Amy Beachy
Coldwell Banker Realty
(223) 217-3149
297 Total Sales
16 in Mount Joy
$197K - $858K Price Range
Estimated Value: $341,642


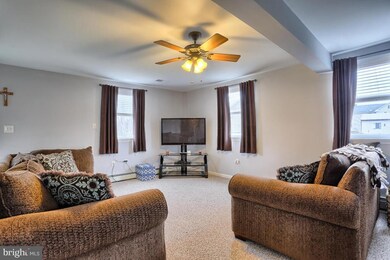

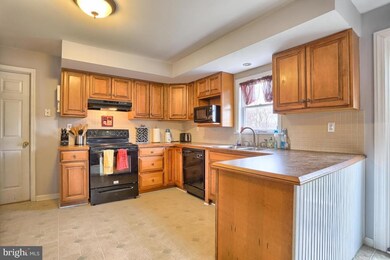
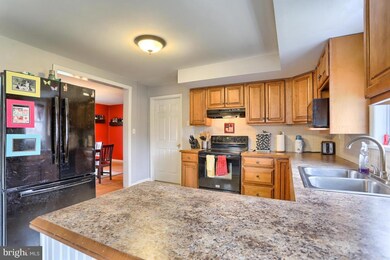
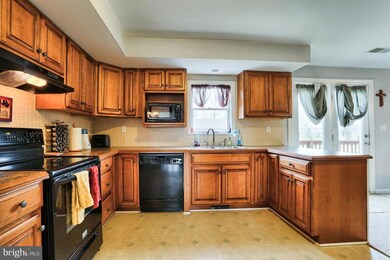
3 bedroom single family home in Mount Joy. Kitchen with breakfast bar, first floor laundry room, master bedroom with master bath and rear deck. Detached 2 story, 2 car insulated garage.
Last Agent to Sell the Property
(717) 560-9100 craig@lancasterhome.com Berkshire Hathaway HomeServices Homesale Realty License #RS178558L Listed on: 04/10/2015
Co-Listed By
(717) 560-9100 keithshaub@gmail.com Berkshire Hathaway HomeServices Homesale Realty License #RS301460
We collect this data history from publicly available records. To have your information removed, we recommend requesting removal directly through your county’s website.
Amy Beachy
Coldwell Banker Realty
(223) 217-3149
297 Total Sales
16 in Mount Joy
$197K - $858K Price Range
Debra Burke
Keller Williams Elite
(717) 340-9898
92 Total Sales
3 in Mount Joy
$235K - $350K Price Range
Katie Klenk
Keller Williams Legacy
(717) 268-4302
116 Total Sales
1 in Mount Joy
$460,000 Price
Siti Bahaman
Keller Williams Elite
(223) 217-4425
54 Total Sales
1 in Mount Joy
$309,900 Price
John Stauffer
RE/MAX Evolved
(223) 216-2104
122 Total Sales
3 in Mount Joy
$200K - $402K Price Range
John Zunner
RE/MAX Evolved
(223) 216-5110
97 Total Sales
2 in Mount Joy
$200K - $208K Price Range
We collect this data history from publicly available records. To have your information removed, we recommend requesting removal directly through your county’s website.
| Date | Buyer | Sale Price | Title Company |
|---|---|---|---|
| -- | None Available | ||
| Rosche Brandt W | $170,000 | None Available | |
| Becker Justin M | -- | None Available | |
| Becker Justin M | $164,000 | None Available | |
| Martin J Dwight | $89,800 | None Available | |
| Secretary Of Housing & Urband Developmen | -- | None Available | |
| Phh Mortgage Corporation | $6,055 | None Available | |
| Hynes James E | $182,900 | None Available | |
| Swords Bernell E | -- | -- | |
| Swords Wayne M | $35,000 | -- | |
| Household Realty Corp | $66,200 | -- |
We collect this data history from publicly available records. To have your information removed, we recommend requesting removal directly through your county’s website.
| Date | Status | Borrower | Loan Amount |
|---|---|---|---|
| Open | $201,500 | ||
| Closed | Rosche Brandt W | $50,000 | |
| Previous Owner | Rosche Brandt W | $166,920 | |
| Previous Owner | Becker Justin M | $133,500 | |
| Previous Owner | Becker Justin M | $131,200 | |
| Previous Owner | Hynes James E | $181,465 |
We collect this data history from publicly available records. To have your information removed, we recommend requesting removal directly through your county’s website.
| Date | Event | Price | List to Sale | Price per Sq Ft |
|---|---|---|---|---|
| 09/09/2015 09/09/15 | Sold | $170,000 | -2.9% | $86 / Sq Ft |
| 07/21/2015 07/21/15 | Pending | -- | -- | -- |
| 04/10/2015 04/10/15 | For Sale | $175,000 | -- | $89 / Sq Ft |
We collect this data history from publicly available records. To have your information removed, we recommend requesting removal directly through your county’s website.
| Year | Tax Paid | Tax Assessment Tax Assessment Total Assessment is a certain percentage of the fair market value that is determined by local assessors to be the total taxable value of land and additions on the property. | Land | Improvement |
|---|---|---|---|---|
| 2026 | $5,164 | $200,800 | $46,500 | $154,300 |
| 2025 | $5,125 | $200,800 | $46,500 | $154,300 |
| 2024 | $5,125 | $200,800 | $46,500 | $154,300 |
| 2023 | $5,106 | $200,800 | $46,500 | $154,300 |
| 2022 | $4,967 | $200,800 | $46,500 | $154,300 |
| 2021 | $4,773 | $200,800 | $46,500 | $154,300 |
| 2020 | $4,773 | $200,800 | $46,500 | $154,300 |
| 2019 | $4,771 | $200,800 | $46,500 | $154,300 |
| 2018 | $5,606 | $200,800 | $46,500 | $154,300 |
| 2017 | $4,328 | $149,500 | $33,200 | $116,300 |
| 2016 | $4,253 | $149,500 | $33,200 | $116,300 |
| 2015 | $895 | $149,500 | $33,200 | $116,300 |
| 2014 | $3,163 | $149,500 | $33,200 | $116,300 |
Seller's Agent in 2015
Craig Hartranft
Berkshire Hathaway HomeServices Homesale Realty
(717) 929-8282
861 Total Sales
Seller Co-Listing Agent in 2015
Keith Shaub
Berkshire Hathaway HomeServices Homesale Realty
(717) 278-3887
212 Total Sales
Source: Bright MLS
MLS Number: 1003157729
APN: 461-39151-0-0000
Disclaimer: Certain information contained herein is derived from information provided by parties other than Homes.com. All information provided is deemed reliable, but is not guaranteed to be accurate and should be independently verified.
The data relating to real estate for sale on this website appears in part through the BRIGHT Internet Data Exchange program, a voluntary cooperative exchange of property listing data between licensed real estate brokerage firms, and is provided by BRIGHT through a licensing agreement.
Listing information is from various brokers who participate in the Bright MLS IDX program and not all listings may be visible on the site.
The property information being provided on or through the website is for the personal, non-commercial use of consumers and such information may not be used for any purpose other than to identify prospective properties consumers may be interested in purchasing.
Some properties which appear for sale on the website may no longer be available because they are for instance, under contract, sold or are no longer being offered for sale.
Property information displayed is deemed reliable but is not guaranteed.
Copyright 2026 Bright MLS, Inc.
Ask me questions while you tour the home.