
Jack Wasserman
Coldwell Banker Realty
(980) 303-2754
26 Total Sales
1 in Concord
$265,000 Price


Estimated Value: $637,000 - $746,784
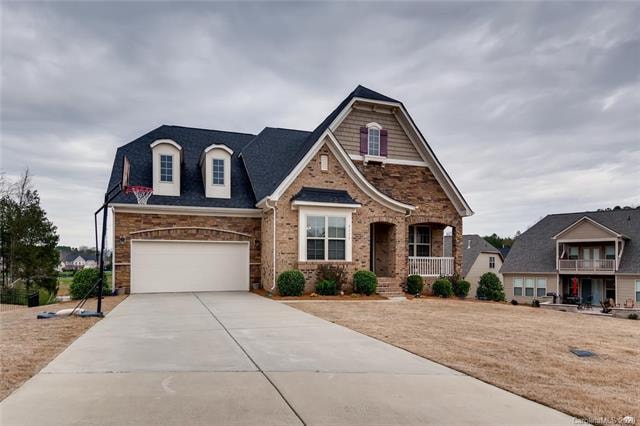
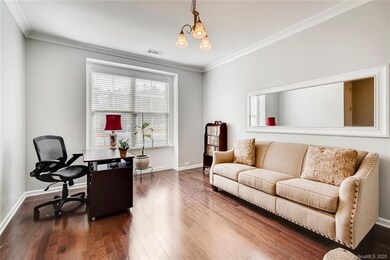
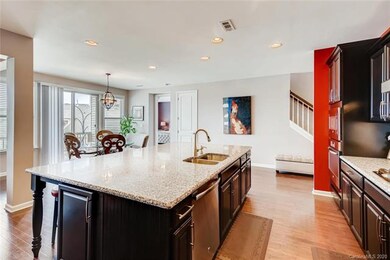
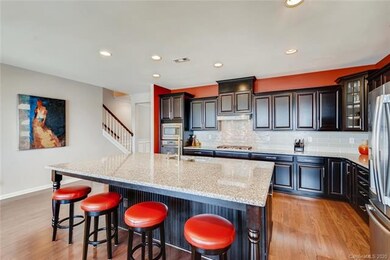
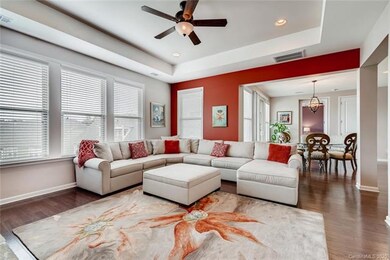
This immaculate, well appointed Wellington Chase home shows like a model! No detail was spared! Gourmet kitchen features an enormous center island w/ granite countertops, tile backsplash, stainless steel appliances and cabinets galore! 3 car tandem garage, luxurious hardwoods throughout most of the main level and on the stairs! Family room features a stately stacked stone fireplace w/ raised hearth. Spacious main level owner's suite w/ custom closet system. Enormous owner's shower complete w/ exquisite tile work and glass enclosure. Huge loft upstairs! Opportunities are endless in the basement! Basement features a large guest suite w/ full bath, and two spacious finished recreational areas. Over 700 square feet of additional unfinished space that could easily be finished if desired. Enjoy easy living in this Pinnacle section of Wellington Chase with no yard maintenance! Neighborhood amenities include clubhouse, pool, playground, tennis courts & basketball courts.
Last Agent to Sell the Property
Howard Hanna Allen Tate Center City License #248357 Listed on: 03/13/2020
Last Buyer's Agent
Howard Hanna Allen Tate Center City License #248357 Listed on: 03/13/2020
We collect this data history from publicly available records. To have your information removed, we recommend requesting removal directly through your county’s website.
Jack Wasserman
Coldwell Banker Realty
(980) 303-2754
26 Total Sales
1 in Concord
$265,000 Price
Paul Posta
White Stag Realty NC LLC
(216) 666-5366
18 Total Sales
3 in Concord
$250K - $390K Price Range
Crystal Gomez
Lantern Realty & Development, LLC
(980) 252-8506
19 Total Sales
5 in Concord
$80K - $267K Price Range
Stephanie Brown
Better Homes and Garden Real Estate Paracle
(833) 867-2905
169 Total Sales
7 in Concord
$295K - $400K Price Range
Piniel Tadesse
COMPASS
(980) 734-5113
6 Total Sales
1 in Concord
$350,000 Price
Jamie Townsend
Keller Williams Ballantyne Area Market Center
(877) 734-7144
36 Total Sales
1 in Concord
$275,000 Price
We collect this data history from publicly available records. To have your information removed, we recommend requesting removal directly through your county’s website.
| Date | Buyer | Sale Price | Title Company |
|---|---|---|---|
| -- | Shepard Law Pllc | ||
| Byrd Eric M | $430,000 | Keystone Title Llc | |
| Gladden Whitnie H | $426,000 | None Available |
We collect this data history from publicly available records. To have your information removed, we recommend requesting removal directly through your county’s website.
| Date | Status | Borrower | Loan Amount |
|---|---|---|---|
| Previous Owner | $387,000 | ||
| Previous Owner | Gladden Whitnie H | $404,477 |
We collect this data history from publicly available records. To have your information removed, we recommend requesting removal directly through your county’s website.
| Date | Event | Price | List to Sale | Price per Sq Ft |
|---|---|---|---|---|
| 06/19/2020 06/19/20 | Sold | $430,000 | 0.0% | $94 / Sq Ft |
| 03/17/2020 03/17/20 | Pending | -- | -- | -- |
| 03/13/2020 03/13/20 | For Sale | $430,000 | -- | $94 / Sq Ft |
We collect this data history from publicly available records. To have your information removed, we recommend requesting removal directly through your county’s website.
| Year | Tax Paid | Tax Assessment Tax Assessment Total Assessment is a certain percentage of the fair market value that is determined by local assessors to be the total taxable value of land and additions on the property. | Land | Improvement |
|---|---|---|---|---|
| 2025 | $7,928 | $698,190 | $114,000 | $584,190 |
| 2024 | $7,928 | $698,190 | $114,000 | $584,190 |
| 2023 | $6,373 | $465,200 | $73,000 | $392,200 |
| 2022 | $6,373 | $465,200 | $73,000 | $392,200 |
| 2021 | $6,373 | $465,200 | $73,000 | $392,200 |
| 2020 | $6,373 | $465,200 | $73,000 | $392,200 |
| 2019 | $5,841 | $426,350 | $64,000 | $362,350 |
| 2018 | $5,756 | $426,350 | $64,000 | $362,350 |
| 2017 | $5,670 | $426,350 | $64,000 | $362,350 |
Seller's Agent in 2020
Shauna Graves
Allen Tate Realtors
(704) 650-6689
106 Total Sales
Source: Canopy MLS
MLS Number: CAR3602786
APN: 4682-30-4876-0000
Disclaimer: Certain information contained herein is derived from information provided by parties other than Homes.com. All information provided is deemed reliable, but is not guaranteed to be accurate and should be independently verified.
All data is obtained from various sources and may not have been verified by broker or MLS GRID. Supplied Open House Information is subject to change without notice. All information should be independently reviewed and verified for accuracy. Properties may or may not be listed by the office/agent presenting the information. Some IDX listings have been excluded from this website.
Based on information submitted to the MLS GRID
Listings courtesy of Canopy MLS as distributed by MLS GRID
Ask me questions while you tour the home.