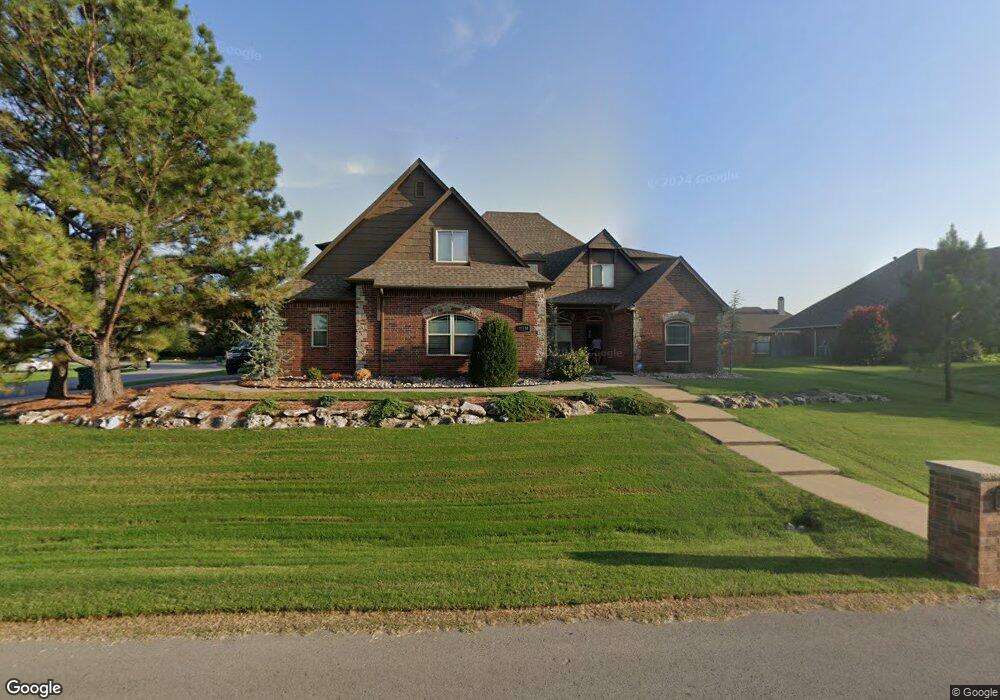
NOT LISTED FOR SALE

Estimated Value: $642,256

4 Beds
4 Baths
3,393 Sq Ft
$189/Sq Ft Est. Value

Sale Details

Date Sold: March 26, 2015

Last sale price $287,500 $85 Per Sq Ft

Est. 123% increase in value since last sale

Current estimated payment $3,901 / mo

Highlights

  • Vaulted Ceiling
  • Wet Bar
  • Four Sided Brick Exterior Elevation
  • Attached Garage
  • Tankless Water Heater
  • Ceiling Fan

About This Home

As of March 2015

Large custom home on a landscaped corner lot. Lots of special upgrades including granite counter tops and travertine tile. Great house for entertaining or a large family. Sold As-Is

Last Agent to Sell the Property

Kent Hildebrand

Inactive Office License #141146 Listed on: 11/15/2014

Inactive Office

Last Buyer's Agent

Charlie Causey

Coldwell Banker Select License #147492

Coldwell Banker Select
Create a Home Valuation Report for This Property
The Home Valuation Report is an in-depth analysis detailing your home's value as well as a comparison with similar homes in the area

Home Details

Home Type

  • Single Family

Year Built

  • Built in 2005

Lot Details

  • 0.66

Home Design

  • Four Sided Brick Exterior Elevation
  • Stone Exterior Construction

Interior Spaces

  • Wet Bar
  • Central Vacuum
  • Vaulted Ceiling
  • Ceiling Fan
  • Insulated Windows
  • Insulated Doors
  • Fire and Smoke Detector

Kitchen

  • Oven
  • Stove

Bedrooms and Bathrooms

  • 4 Bedrooms
  • Pullman Style Bathroom
  • 4 Full Bathrooms

Parking

  • Attached Garage
  • Side or Rear Entrance to Parking

Schools

  • Broken Arrow High School

Utilities

  • Heating System Uses Gas
  • Tankless Water Heater
  • Aerobic Septic System

Additional Features

  • Rain Gutters
  • 28,925 Sq Ft Lot

Listing and Financial Details

  • REO, home is currently bank or lender owned
  • Seller Concessions Not Offered

Home Details

Home Type

Single Family

Year Built

Built in 2005

Lot Details

0.66 Acres

Listing Details

  • Total Bathrooms: 4.00
  • Directions: 101st St East of NSU to 241st E Ave. Go South to 111th. East to 249th E Ave. South to house on Right.
  • Heating System: 2 Units, Central
  • Homestead: No
  • Minimum House Size: 3500-3750 SqFt
  • Reo Lender Owned: Yes
  • Patio Deck: Covered Patio, Covered Porch
  • Property Sub Type: House
  • Prop. Type: Residential
  • List Price Range: 15E
  • Building Style: Country French
  • Warranty: None
  • Year Built: 2005
  • Special Features: None
  • Stories: 2

Interior Features

  • Amenities: None
  • Basement Full Bathrooms: 4
  • Total Bedrooms: 4
  • Flooring: Carpet, Some Hardwood, Tile
  • Accessibility: No
  • Interior Amenities: 9' Ceiling Height, Central Vacuum, Pullman Bath, Smoke Detector, Vaulted Ceiling, Wet Bar
  • Limited Service: No
  • Number Of Living Areas: 1
  • Oven Description: Single
  • Range Description: Stove
  • Room Count: 10
  • Windows: Vinyl

Exterior Features

  • Additional Buildings: None
  • Exterior Construction: Wood Frame
  • Exterior Features: Gutters, Sidewalk
  • Exterior Siding: Full Brick, Stone
  • Fence: None
  • Foundation: Slab
  • Lot Size Sq Ft: 28925
  • Pool: None
  • Roof Material: Asphalt / Fiberglass
  • Street: Street

Garage/Parking

  • Garage Capacity: 3
  • Garage Description: Attached, Elec Overhead Door, Car Entry - Side

Utilities

  • Cooling System: 2 Units, Central AC
  • Hot Water: Gas, Tankless
  • Sewer: Aerobic
  • Utilities: Electric, Gas
  • Water Source: Rural

Schools

  • Grade School: Spring Creek
  • High School: Broken Arrow
  • Junior High School: Childers
  • School District: Broken Arrow - Sch Dist (3)

Green Features

  • Energy Features: Ceiling Fans, Insulated Doors, Insulated Windows
  • Green Certified: No

Lot Info

  • Lot Description: Corner Lot

Tax Info

  • Flip Tax Amount: 2925.00
  • Tax Year: 2013

Ownership History

We collect this data history from publicly available records. To have your information removed, we recommend requesting removal directly through your county’s website.

Date Name Owned For Owner Type

Purchase Details

Closed on
Jul 5, 2022
Sold by
Bought by
Current Estimated Value
$642,256

Purchase Details

Closed on
Dec 10, 2021
Sold by
Bought by

Purchase Details

Listed on
Nov 15, 2014
Closed on
Mar 13, 2015
Sold by
Bought by
Seller's Agent
Kent Hildebrand
Inactive Office
Buyer's Agent
Charlie Causey
Coldwell Banker Select
List Price
$324,500
Sold Price
$287,500
Premium/Discount to List
-$37,000
-11.4%

Home Financials for this Owner

Home Financials are based on the most recent Mortgage that was taken out on this home.
Avg. Annual Appreciation
7.32%

Purchase Details

Closed on
Jun 29, 2005
Sold by
Bought by

Home Financials for this Owner

Home Financials are based on the most recent Mortgage that was taken out on this home.
Original Mortgage
$292,800
Interest Rate
5.64%
Mortgage Type
Construction
Source: Public Records

Purchase History

We collect this data history from publicly available records. To have your information removed, we recommend requesting removal directly through your county’s website.

Date Buyer Sale Price Title Company
-- None Listed On Document
$287,500 None Available
$39,000 None Available
Source: Public Records

Mortgage History

We collect this data history from publicly available records. To have your information removed, we recommend requesting removal directly through your county’s website.

Date Status Borrower Loan Amount
Previous Owner $392,000
Previous Owner $292,800
Source: Public Records

Property History

We collect this data history from publicly available records. To have your information removed, we recommend requesting removal directly through your county’s website.

Date Event Price List to Sale Price per Sq Ft
03/26/2015 03/26/15 Sold $287,500 -11.4% $85 / Sq Ft
11/15/2014 11/15/14 Pending -- -- --
11/15/2014 11/15/14 For Sale $324,500 -- $96 / Sq Ft
Source: MLS Technology

Tax History

We collect this data history from publicly available records. To have your information removed, we recommend requesting removal directly through your county’s website.

Year Tax Paid Tax Assessment Tax Assessment Total Assessment is a certain percentage of the fair market value that is determined by local assessors to be the total taxable value of land and additions on the property. Land Improvement
2025 $4,531 $46,429 $5,320 $41,109
2024 $4,355 $45,077 $5,320 $39,757
2023 $4,225 $43,764 $5,320 $38,444
2022 $4,118 $42,489 $5,320 $37,169
2021 $4,016 $41,252 $5,320 $35,932
2020 $3,979 $40,050 $5,320 $34,730
2019 $3,906 $38,884 $5,320 $33,564
2018 $3,722 $37,751 $5,320 $32,431
2017 $3,607 $36,652 $5,320 $31,332
2016 $2,718 $27,929 $5,320 $22,609
2015 $3,443 $34,548 $5,320 $29,228
2014 $2,942 $29,122 $4,368 $24,754
Source: Public Records

Agents Affiliated with this Home

  • Section Image
  • Section Image
See All Agents

Map

Source: MLS Technology

MLS Number: 1434105

MLS Technology

APN: 730075051

Your Personal Tour Guide

Ask me questions while you tour the home.