MN
Seller's Agent in 2023
Member Non
NON MEMBER FILE

Estimated Value: $260,000 - $280,000
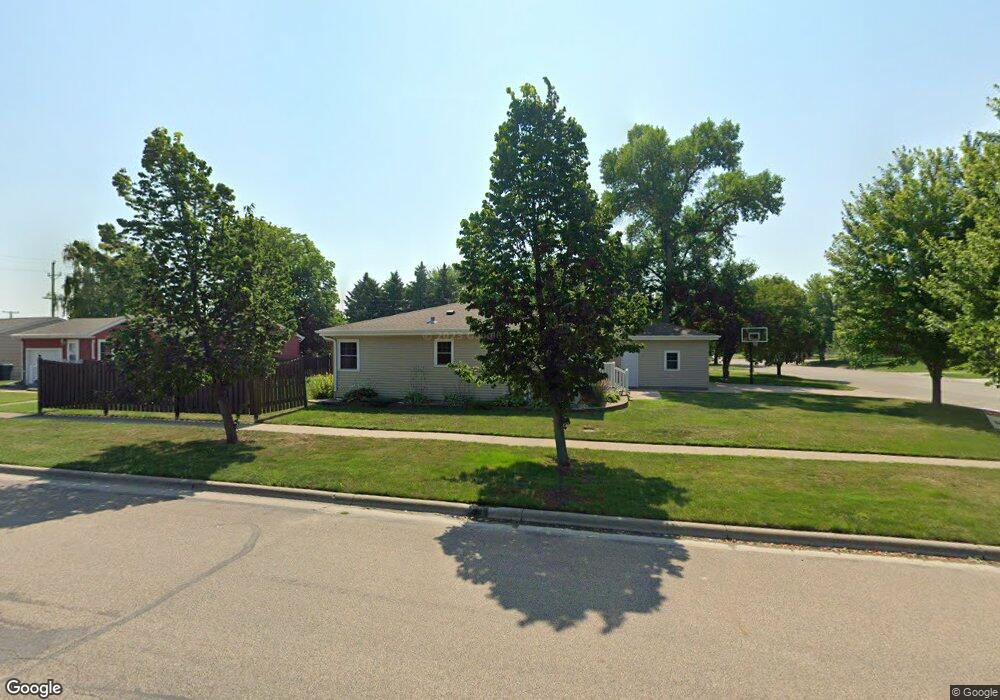
Beautiful ranch home located on a large corner lot. Assumable low interest mortgage may be available for qualified buyers. Entire home has been tastefully updated, with the majority being done in neutral colors. Lower level den could easily double as a 4th bedroom. (Egress near) Gorgeous kitchen updates to include, custom cabinets, stainless steel appliances, hutch, and quartz countertops. 3 family rooms, main floor laundry, large 4 season sunroom, enormous multipurpose room, and an abundance of storage space, are just a few of the many highlights. The exterior boasts steel siding, oversized and heated 2 stall garage, sprinkler system, mature landscaping and deck with pergola. Come see this amazing home. Located in the wonderful community of Carrington, ND.
Last Agent to Sell the Property
Member Non
NON MEMBER FILE Listed on: 06/21/2023
Last Buyer's Agent
Member Non
NON MEMBER FILE Listed on: 06/21/2023
We collect this data history from publicly available records. To have your information removed, we recommend requesting removal directly through your county’s website.
We collect this data history from publicly available records. To have your information removed, we recommend requesting removal directly through your county’s website.
| Date | Buyer | Sale Price | Title Company |
|---|---|---|---|
| -- | -- |
We collect this data history from publicly available records. To have your information removed, we recommend requesting removal directly through your county’s website.
| Date | Event | Price | List to Sale | Price per Sq Ft | Prior Sale |
|---|---|---|---|---|---|
| 09/26/2023 09/26/23 | Sold | -- | -- | -- | |
| 08/27/2023 08/27/23 | Pending | -- | -- | -- | |
| 07/10/2023 07/10/23 | For Sale | $256,000 | -- | $82 / Sq Ft | |
| 10/01/2021 10/01/21 | Sold | -- | -- | -- | View Prior Sale |
We collect this data history from publicly available records. To have your information removed, we recommend requesting removal directly through your county’s website.
| Year | Tax Paid | Tax Assessment Tax Assessment Total Assessment is a certain percentage of the fair market value that is determined by local assessors to be the total taxable value of land and additions on the property. | Land | Improvement |
|---|---|---|---|---|
| 2025 | $3,333 | $118,800 | $8,800 | $110,000 |
| 2024 | $3,136 | $107,400 | $8,800 | $98,600 |
| 2023 | $2,763 | $97,600 | $7,050 | $90,550 |
| 2022 | $2,808 | $94,400 | $7,050 | $87,350 |
| 2021 | $2,781 | $81,990 | $0 | $0 |
| 2020 | $2,639 | $76,460 | $0 | $0 |
| 2019 | -- | $69,390 | $2,850 | $74,250 |
| 2018 | -- | $73,670 | $0 | $0 |
| 2017 | $1,783 | $70,830 | $0 | $0 |
| 2016 | $1,783 | $84,400 | $0 | $0 |
| 2015 | $1,783 | $6,494 | $0 | $0 |
| 2014 | $1,783 | $6,071 | $0 | $0 |
| 2013 | $1,930 | $0 | $0 | $0 |
MN
Seller's Agent in 2023
Member Non
NON MEMBER FILE
BB
Seller's Agent in 2021
Brittany Backer
BluFrog Realty Inc
Source: NorthstarMLS
MLS Number: 7424814

APN: 3542000
Disclaimer: Certain information contained herein is derived from information provided by parties other than Homes.com. All information provided is deemed reliable, but is not guaranteed to be accurate and should be independently verified.
All data is obtained from various sources and may not have been verified by broker or MLS GRID. Supplied Open House Information is subject to change without notice. All information should be independently reviewed and verified for accuracy. Properties may or may not be listed by the office/agent presenting the information. Some IDX listings have been excluded from this website.
Listings courtesy of NorthstarMLS as distributed by MLS GRID.
Based on information submitted to the MLS GRID
Ask me questions while you tour the home.