M
Seller's Agent in 2026
MITCHELL GRADE
Capital Real Estate Partners
(701) 391-1312
67 Total Sales
Estimated Value: $82,689
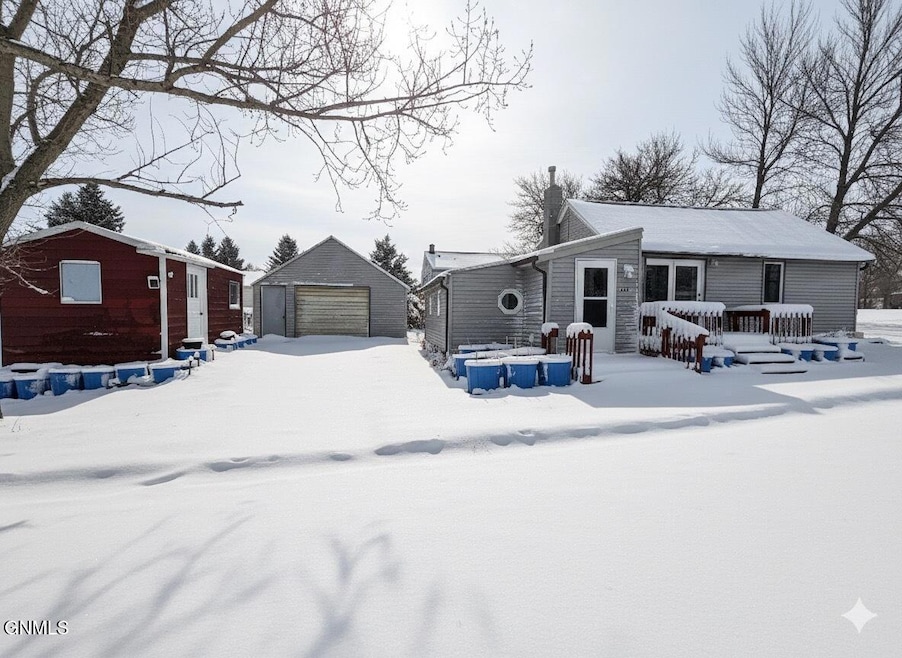
Cozy Home, Big Potential with Small-Town Charm!

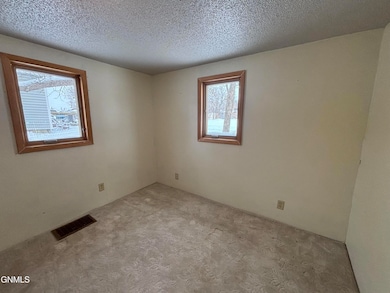
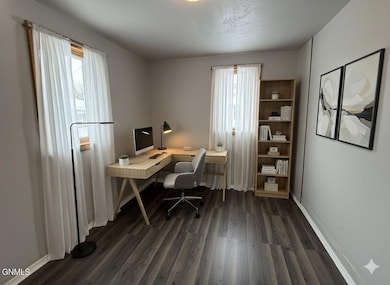
Opportunity knocks to own an affordable two-bedroom, one-bathroom home nestled in a quiet, desirable area of a charming small town. Perfect for anyone looking to build quick equity!
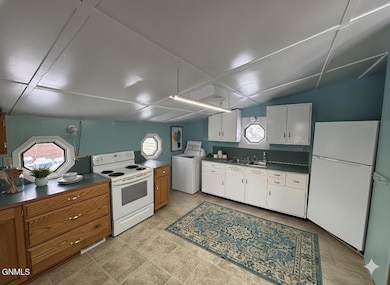
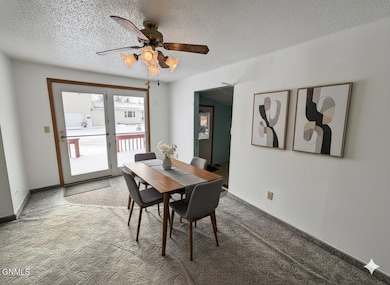

This property, featuring durable vinyl siding, is ready for your vision. While it needs some updating to truly shine, the solid bones and fantastic location provide the perfect canvas to create the home of your dreams. Imagine customizing the interior and instantly increasing its value!
Key Features:
• Bedrooms/Bathrooms: 2 Bed / 1 Bath
• Exterior: Low-maintenance vinyl siding
• Parking: Oversized single car garage—great for parking, a workshop, or extra storage!
• Storage: Includes a couple of handy yard sheds to keep your tools and outdoor equipment organized.
• Location: Situated in a tranquil, low-traffic section of town, offering peace and quiet.
• Value: Fantastic potential for equity creation through personalized updates.
Don't miss the chance to put your personal stamp on this property and benefit from small-town living. This is more than just a house it's an opportunity!
Last Agent to Sell the Property
Capital Real Estate Partners License #9796 Listed on: 12/02/2025
We collect this data history from publicly available records. To have your information removed, we recommend requesting removal directly through your county’s website.
We collect this data history from publicly available records. To have your information removed, we recommend requesting removal directly through your county’s website.
| Date | Buyer | Sale Price | Title Company |
|---|---|---|---|
| $82,500 | Title Team Co | ||
| -- | -- | ||
| -- | None Available | ||
| $36,500 | Mandan Guaranty And Title Co | ||
| $42,400 | Mandan Title Company | ||
| $40,170 | Mandan Title Company |
We collect this data history from publicly available records. To have your information removed, we recommend requesting removal directly through your county’s website.
| Date | Status | Borrower | Loan Amount |
|---|---|---|---|
| Open | $80,025 | ||
| Previous Owner | $42,400 | ||
| Previous Owner | $38,964 |
We collect this data history from publicly available records. To have your information removed, we recommend requesting removal directly through your county’s website.
| Date | Event | Price | List to Sale | Price per Sq Ft |
|---|---|---|---|---|
| 01/16/2026 01/16/26 | Sold | -- | -- | -- |
| 12/07/2025 12/07/25 | Pending | -- | -- | -- |
| 12/02/2025 12/02/25 | For Sale | $85,000 | -- | $97 / Sq Ft |
We collect this data history from publicly available records. To have your information removed, we recommend requesting removal directly through your county’s website.
| Year | Tax Paid | Tax Assessment Tax Assessment Total Assessment is a certain percentage of the fair market value that is determined by local assessors to be the total taxable value of land and additions on the property. | Land | Improvement |
|---|---|---|---|---|
| 2026 | -- | $33,900 | $0 | $0 |
| 2025 | -- | $36,550 | $8,000 | $28,550 |
| 2024 | -- | $38,250 | $8,000 | $30,250 |
| 2023 | $0 | $37,700 | $8,000 | $29,700 |
| 2022 | $0 | $29,500 | $3,350 | $26,150 |
| 2021 | $0 | $41,700 | $1,450 | $40,250 |
| 2020 | $0 | $41,300 | $1,450 | $39,850 |
| 2019 | $689 | $40,650 | $0 | $0 |
| 2018 | $689 | $38,000 | $1,350 | $36,650 |
| 2017 | $689 | $37,400 | $1,350 | $36,050 |
| 2016 | $689 | $34,700 | $1,350 | $33,350 |
| 2015 | $689 | $32,250 | $1,350 | $30,900 |
| 2014 | $671 | $29,600 | $1,500 | $28,100 |
| 2013 | $650 | $27,300 | $1,500 | $25,800 |
M
Seller's Agent in 2026
MITCHELL GRADE
Capital Real Estate Partners
(701) 391-1312
67 Total Sales
T
Seller Co-Listing Agent in 2026
TINA M GRADE
Capital Real Estate Partners
(701) 400-8843
45 Total Sales

Buyer's Agent in 2026
Alice Schmalz
RE/MAX CAPITAL
(701) 471-9646
61 Total Sales
Source: Bismarck Mandan Board of REALTORS®
MLS Number: 4022885
APN: 66-0249000
Ask me questions while you tour the home.