
Seller's Agent in 2022
Wendy Stauffer
Kingsway Realty - Ephrata
(717) 587-7006
6 in this area
520 Total Sales


Estimated Value: $393,000 - $465,000
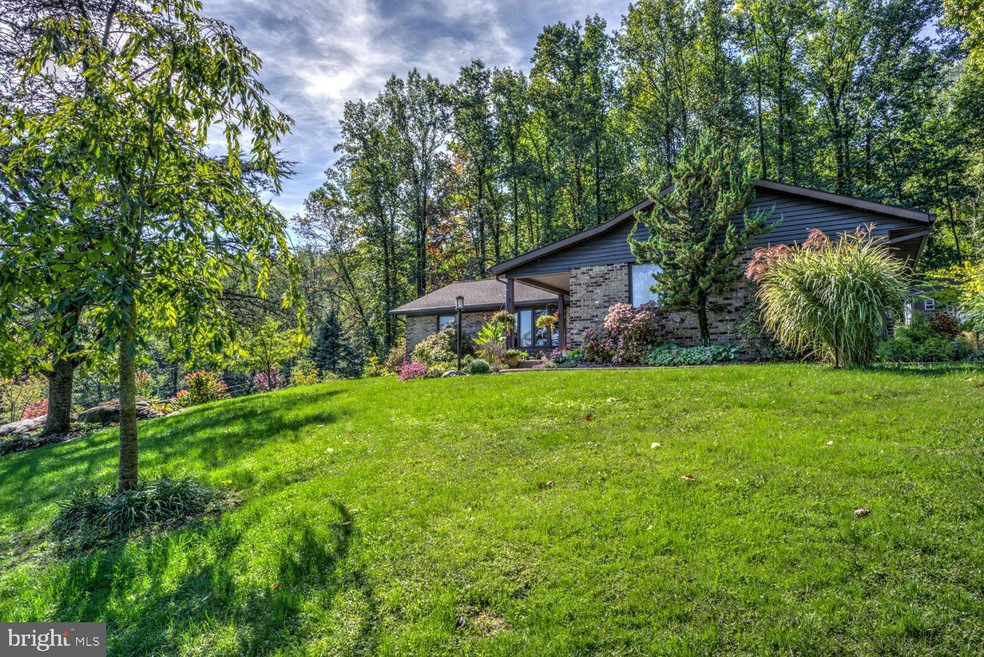
Rare opportunity to own this 1 floor living home on 1.5 acre lot with amazing views & privacy! This solid brick home with 2x6 construction has updates throughout the home! As you enter off the front porch into the foyer notice the beautiful white oak hardwood floors which run into the vaulted living room. Look up and you will notice the beautiful wood ceilings! The cozy wood burning fireplace is perfect for the cooler weather. Eat in dining area looks into the beautiful four seasons room. The kitchen has been updated and features new kitchen cabinets granite countertops & beautiful stainless steel appliances. The bedrooms are conveniently located on opposite ends of the house eat with their own bath. The master suite has an en suite with a large walk in closet, the 2nd bedroom has a large walk in closet and has access to the full hall bath. Convenient first floor laundry & mud room as you walk in from the 1 1/2 car garage. The lower level has a huge living room, 3rd full bath plus storage area. This area would be an ideal in law quarters or guest suite with a walk out separate entrance . The setting of this home is truly one of a kind, step outside the gorgeous 4 seasons room onto the deck and enjoy the beautiful perennial gardens and many fruit trees. The owners have edge this lot with evergreens to ensure years of privacy. Mechanicals have been well maintained with new central air, new hot water heater & recent gutter guard system. Don't miss your opportunity for private 1 floor living!
Last Agent to Sell the Property
(717) 733-4777 lynn@kingswayrealty.com Kingsway Realty - Ephrata License #RS203936L Listed on: 10/07/2022
We collect this data history from publicly available records. To have your information removed, we recommend requesting removal directly through your county’s website.
We collect this data history from publicly available records. To have your information removed, we recommend requesting removal directly through your county’s website.
| Date | Buyer | Sale Price | Title Company |
|---|---|---|---|
| $385,000 | -- | ||
| $190,000 | None Available |
We collect this data history from publicly available records. To have your information removed, we recommend requesting removal directly through your county’s website.
| Date | Status | Borrower | Loan Amount |
|---|---|---|---|
| Open | $292,000 |
We collect this data history from publicly available records. To have your information removed, we recommend requesting removal directly through your county’s website.
| Date | Event | Price | List to Sale | Price per Sq Ft | Prior Sale |
|---|---|---|---|---|---|
| 11/28/2022 11/28/22 | Sold | $385,000 | 0.0% | $187 / Sq Ft | |
| 10/10/2022 10/10/22 | Pending | -- | -- | -- | |
| 10/07/2022 10/07/22 | For Sale | $385,000 | +63.8% | $187 / Sq Ft | |
| 04/14/2020 04/14/20 | Sold | $235,000 | -0.1% | $186 / Sq Ft | View Prior Sale |
| 02/27/2020 02/27/20 | Price Changed | $235,300 | +4.6% | $186 / Sq Ft | |
| 02/24/2020 02/24/20 | Pending | -- | -- | -- | |
| 02/21/2020 02/21/20 | For Sale | $224,900 | +18.4% | $178 / Sq Ft | |
| 09/18/2015 09/18/15 | Sold | $190,000 | -5.0% | $113 / Sq Ft | View Prior Sale |
| 08/17/2015 08/17/15 | Pending | -- | -- | -- | |
| 07/13/2015 07/13/15 | For Sale | $200,000 | +5.3% | $119 / Sq Ft | |
| 09/18/2013 09/18/13 | Sold | $190,000 | -10.4% | $150 / Sq Ft | View Prior Sale |
| 09/04/2013 09/04/13 | Pending | -- | -- | -- | |
| 08/06/2013 08/06/13 | Price Changed | $212,000 | -5.8% | $167 / Sq Ft | |
| 06/03/2013 06/03/13 | For Sale | $225,000 | -- | $178 / Sq Ft |
We collect this data history from publicly available records. To have your information removed, we recommend requesting removal directly through your county’s website.
| Year | Tax Paid | Tax Assessment Tax Assessment Total Assessment is a certain percentage of the fair market value that is determined by local assessors to be the total taxable value of land and additions on the property. | Land | Improvement |
|---|---|---|---|---|
| 2026 | $1,947 | $110,200 | $42,200 | $68,000 |
| 2025 | $1,926 | $110,200 | $42,200 | $68,000 |
| 2024 | $5,047 | $110,200 | $42,200 | $68,000 |
| 2023 | $4,917 | $110,200 | $42,200 | $68,000 |
| 2022 | $4,809 | $110,200 | $42,200 | $68,000 |
| 2021 | $4,676 | $110,200 | $42,200 | $68,000 |
| 2020 | $4,569 | $110,200 | $42,200 | $68,000 |
| 2019 | $4,476 | $110,200 | $42,200 | $68,000 |
| 2018 | $4,381 | $110,200 | $42,200 | $68,000 |
| 2017 | $4,254 | $110,200 | $42,200 | $68,000 |
| 2016 | $1,158 | $110,200 | $42,200 | $68,000 |
| 2015 | $1,158 | $110,200 | $42,200 | $68,000 |
| 2014 | $1,158 | $110,200 | $42,200 | $68,000 |
Seller's Agent in 2022
Wendy Stauffer
Kingsway Realty - Ephrata
(717) 587-7006
6 in this area
520 Total Sales
Buyer's Agent in 2022
Jeremy Ganse
RE/MAX
(717) 577-3251
2 in this area
127 Total Sales
Seller's Agent in 2020
Stephen D'Ercole
Hawkstone Real Estate LLC
(717) 475-9989
73 Total Sales
Buyer's Agent in 2020
David Mizenko
Howard Hanna
(717) 634-6187
9 Total Sales
Seller's Agent in 2015
Jeroen Harmsen
RE/MAX of Reading
(610) 763-5179
9 in this area
284 Total Sales
J
Buyer's Agent in 2015
JOHN HALLOWELL
Kelly Real Estate, Inc.
(610) 369-3600
1 Total Sale
Source: Bright MLS
MLS Number: PABK2022522
APN: 51-4365-02-98-4243
Disclaimer: Certain information contained herein is derived from information provided by parties other than Homes.com. All information provided is deemed reliable, but is not guaranteed to be accurate and should be independently verified.
The data relating to real estate for sale on this website appears in part through the BRIGHT Internet Data Exchange program, a voluntary cooperative exchange of property listing data between licensed real estate brokerage firms, and is provided by BRIGHT through a licensing agreement.
Listing information is from various brokers who participate in the Bright MLS IDX program and not all listings may be visible on the site.
The property information being provided on or through the website is for the personal, non-commercial use of consumers and such information may not be used for any purpose other than to identify prospective properties consumers may be interested in purchasing.
Some properties which appear for sale on the website may no longer be available because they are for instance, under contract, sold or are no longer being offered for sale.
Property information displayed is deemed reliable but is not guaranteed.
Copyright 2026 Bright MLS, Inc.
Ask me questions while you tour the home.