
Holly Bancroft Brown
Hearth & Key Realty
(207) 515-8627
63 Total Sales
1 in Lewiston
$32,000 Price
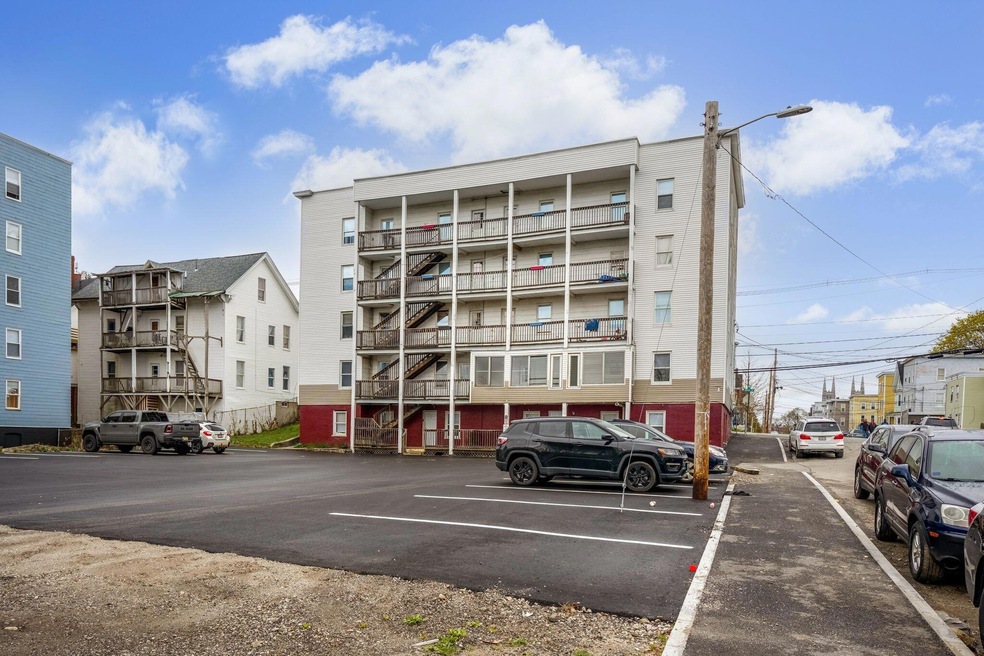


Investors take notice! Two, 10-unit, income producing properties in one package. Convenient location to in-town amenities, schools, and parks. Updates include new roof, new furnace, and freshly paved parking lot with 30+ spaces at 77 Birch St, and all new decks at 212 Blake St. The cash flow speaks for itself, set up a showing today!
Holly Bancroft Brown
Hearth & Key Realty
(207) 515-8627
63 Total Sales
1 in Lewiston
$32,000 Price
Tom Landry
Benchmark Real Estate
(207) 560-4900
308 Total Sales
1 in Lewiston
$499,900 Price
Thomas Gadbois
F.O. Bailey Real Estate
(207) 560-4919
140 Total Sales
15 in Lewiston
$89K - $5M Price Range
Tamara Baker-Silver
Bearfoot Realty
(207) 495-7812
161 Total Sales
4 in Lewiston
$222K - $395K Price Range
Marsha DeCosta
Tim Dunham Realty
(207) 687-1328
138 Total Sales
1 in Lewiston
$220,000 Price
Katherine Scamman
EXP Realty
(207) 610-6829
77 Total Sales
1 in Lewiston
$350,000 Price
We collect this data history from publicly available records. To have your information removed, we recommend requesting removal directly through your county’s website.
| Date | Buyer | Sale Price | Title Company |
|---|---|---|---|
| $810,000 | None Available | ||
| Ne Rental Hsng Of Ctrl Me | -- | None Available | |
| Violette Rentals Llc | -- | -- | |
| Leblanc John | -- | -- | |
| Mikaela Llc | -- | -- | |
| Camden Natl Bank | $250,000 | -- | |
| La Italian Props Llc | -- | -- | |
| Interim Holdings Llc | -- | -- |
We collect this data history from publicly available records. To have your information removed, we recommend requesting removal directly through your county’s website.
| Date | Status | Borrower | Loan Amount |
|---|---|---|---|
| Open | $500,000 | ||
| Open | -- | $955,000 | |
| Closed | -- | $280,000 | |
| Previous Owner | Violette Rentals Llc | $71,662 | |
| Previous Owner | -- | $223,250 | |
| Previous Owner | Mikaela Llc | $10,380 | |
| Previous Owner | Mikaela Llc | $65,485 | |
| Previous Owner | Mikaela Llc | $256,740 | |
| Previous Owner | La Italian Props Llc | $50,000 |
We collect this data history from publicly available records. To have your information removed, we recommend requesting removal directly through your county’s website.
| Date | Event | Price | List to Sale | Price per Sq Ft |
|---|---|---|---|---|
| 10/01/2024 10/01/24 | Sold | $1,800,000 | -5.3% | $74 / Sq Ft |
| 05/20/2024 05/20/24 | Pending | -- | -- | -- |
| 05/03/2024 05/03/24 | For Sale | $1,900,000 | -- | $78 / Sq Ft |
We collect this data history from publicly available records. To have your information removed, we recommend requesting removal directly through your county’s website.
| Year | Tax Paid | Tax Assessment Tax Assessment Total Assessment is a certain percentage of the fair market value that is determined by local assessors to be the total taxable value of land and additions on the property. | Land | Improvement |
|---|---|---|---|---|
| 2025 | $6,926 | $211,300 | $17,040 | $194,260 |
| 2024 | $6,713 | $211,300 | $17,040 | $194,260 |
| 2023 | $6,339 | $211,300 | $17,040 | $194,260 |
| 2022 | $5,398 | $189,400 | $17,040 | $172,360 |
| 2021 | $5,351 | $189,360 | $17,040 | $172,320 |
| 2020 | $5,429 | $189,360 | $17,040 | $172,320 |
| 2019 | $5,474 | $189,360 | $17,040 | $172,320 |
| 2018 | $5,429 | $189,360 | $17,040 | $172,320 |
| 2017 | $5,306 | $189,360 | $17,040 | $172,320 |
| 2016 | $5,215 | $189,360 | $17,040 | $172,320 |
| 2015 | $5,183 | $189,360 | $17,040 | $172,320 |
| 2014 | $5,035 | $189,360 | $17,040 | $172,320 |
| 2013 | $5,007 | $189,360 | $17,040 | $172,320 |
RM
Seller's Agent in 2024
Rebecca Marcinuk
Bearfoot Realty
(207) 653-0572
50 Total Sales
Buyer's Agent in 2024
Cameron Foster
The Boulos Company
(703) 717-1660
6 Total Sales
Source: Maine Listings
MLS Number: 1588339
APN: LEWI M:196 L:203
Disclaimer: Certain information contained herein is derived from information provided by parties other than Homes.com. All information provided is deemed reliable, but is not guaranteed to be accurate and should be independently verified.
Listing data is derived in whole or in part from Maine Real Estate Information System, Inc. (d/b/a Maine Listings) and is for consumers' personal, noncommercial use only. Dimensions are approximate and not guaranteed. All data should be independently verified.
© 2026 Maine Real Estate Information System, Inc. All Rights Reserved. Equal Housing Opportunity.
Homes.com, LLC, 17600 Laguna Canyon Rd Irvine, CA 92618 (888)-952-6393

Ask me questions while you tour the home.