
Crystal Pickett
EXP Realty, LLC
(667) 261-8803
35 Total Sales
1 in Cambridge
$290,000 Price


Estimated Value: $326,536
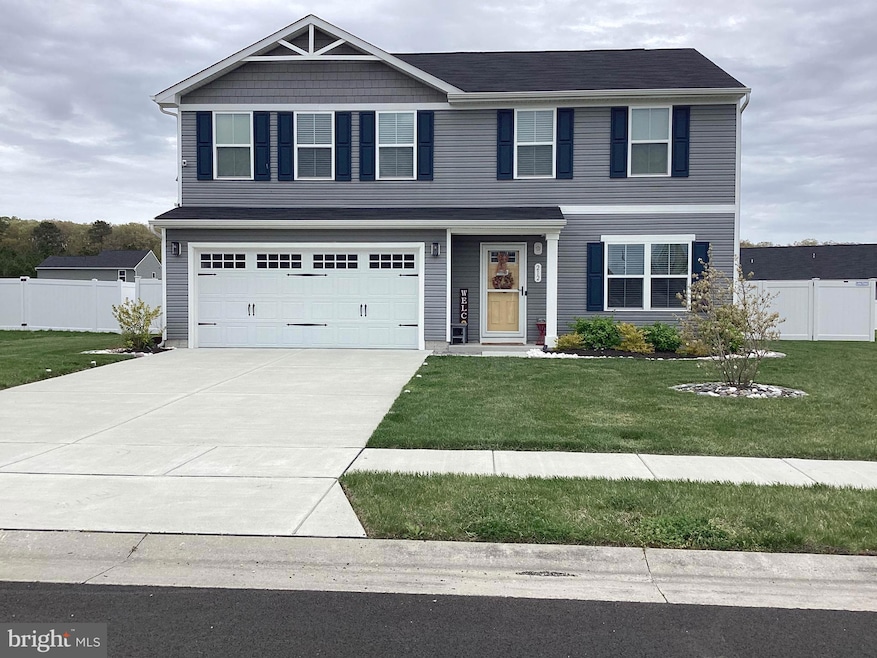
Spacious two story home in a newly established community just outside of Cambridge with easy access to Rt. 50, local shopping, dining and other amenities. Built in 2022, this functional floor plan offers room for the whole family with 4BR/2.5BA. Convenient off street parking with the attached two car garage and room for up to 4 cars to park in the driveway. Enjoy the large fenced in backyard that offers privacy and a large patio area with pergola. Call today!
Last Agent to Rent the Property
(410) 543-4545 greg.goldman@cbmove.com Coldwell Banker Realty License #0670157 Listed on: 05/27/2025
Last Renter's Agent
(443) 215-4663 mikeshia.wilson@yahoo.com Chesapeake Real Estate Associates, LLC License #5011891
We collect this data history from publicly available records. To have your information removed, we recommend requesting removal directly through your county’s website.
Crystal Pickett
EXP Realty, LLC
(667) 261-8803
35 Total Sales
1 in Cambridge
$290,000 Price
Carol Tinnin
RE/MAX Leading Edge
(667) 201-6958
179 Total Sales
1 in Cambridge
$385,000 Price
Bruce Fink
Douglas Realty, LLC
(443) 979-8255
101 Total Sales
1 in Cambridge
$270,000 Price
Tracey McCallum
Chaney Homes, LLC
(202) 318-9841
14 Total Sales
1 in Cambridge
$212,500 Price
Diana Carrasco
RLAH @properties
(202) 883-6436
73 Total Sales
1 in Cambridge
$180,000 Price
Jason Miller
Samson Properties
(301) 900-6780
86 Total Sales
1 in Cambridge
$353,000 Price
We collect this data history from publicly available records. To have your information removed, we recommend requesting removal directly through your county’s website.
| Date | Buyer | Sale Price | Title Company |
|---|---|---|---|
| $287,760 | Stewart Title Company | ||
| Nvr Inc | $35,000 | None Listed On Document | |
| Nvr Inc | $105,000 | None Listed On Document | |
| Apcm Cambridge Development Llc | $381,630 | Peak Settlements Llc | |
| Waterford Estate Llc | $90,000 | None Available | |
| Waterford Estates Llc | $90,000 | Attorney |
We collect this data history from publicly available records. To have your information removed, we recommend requesting removal directly through your county’s website.
| Date | Status | Borrower | Loan Amount |
|---|---|---|---|
| Open | $258,984 |
We collect this data history from publicly available records. To have your information removed, we recommend requesting removal directly through your county’s website.
| Date | Event | Price | List to Sale | Price per Sq Ft | Prior Sale |
|---|---|---|---|---|---|
| 06/30/2025 06/30/25 | Rented | $2,600 | 0.0% | -- | |
| 05/27/2025 05/27/25 | For Rent | $2,600 | 0.0% | -- | |
| 05/08/2024 05/08/24 | Rented | $2,600 | 0.0% | -- | |
| 04/12/2024 04/12/24 | For Rent | $2,600 | 0.0% | -- | |
| 04/07/2022 04/07/22 | Sold | $287,760 | 0.0% | $151 / Sq Ft | View Prior Sale |
| 11/17/2021 11/17/21 | Pending | -- | -- | -- | |
| 11/17/2021 11/17/21 | For Sale | $287,760 | -- | $151 / Sq Ft |
We collect this data history from publicly available records. To have your information removed, we recommend requesting removal directly through your county’s website.
| Year | Tax Paid | Tax Assessment Tax Assessment Total Assessment is a certain percentage of the fair market value that is determined by local assessors to be the total taxable value of land and additions on the property. | Land | Improvement |
|---|---|---|---|---|
| 2026 | $5,287 | $294,100 | $0 | $0 |
| 2025 | $5,287 | $281,500 | $42,000 | $239,500 |
| 2024 | $5,203 | $281,500 | $42,000 | $239,500 |
| 2023 | $5,203 | $281,500 | $42,000 | $239,500 |
| 2022 | $10,406 | $281,500 | $42,000 | $239,500 |
| 2021 | $207 | $11,000 | $11,000 | $0 |
| 2020 | $207 | $11,000 | $11,000 | $0 |
| 2019 | $210 | $11,000 | $11,000 | $0 |
| 2018 | $204 | $11,000 | $11,000 | $0 |
| 2017 | $202 | $11,000 | $0 | $0 |
| 2016 | -- | $11,000 | $0 | $0 |
| 2015 | -- | $11,000 | $0 | $0 |
| 2014 | $412 | $11,000 | $0 | $0 |
Landlord's Agent in 2025
Joni Barrow
Coldwell Banker Realty
(410) 253-1283
37 Total Sales
Tenant's Agent in 2025
Mikeshia Lindsey
Chesapeake Real Estate Associates, LLC
(443) 397-1773
42 Total Sales
Seller's Agent in 2022
Heather Richardson
NVR, INC.
(410) 878-7465
1,823 Total Sales
Buyer's Agent in 2022
Dormaim Green
The Property Shoppe, LLC
(443) 225-9975
34 Total Sales
Source: Bright MLS
MLS Number: MDDO2009546
APN: 07-220820
Disclaimer: Certain information contained herein is derived from information provided by parties other than Homes.com. All information provided is deemed reliable, but is not guaranteed to be accurate and should be independently verified.
The data relating to real estate for sale on this website appears in part through the BRIGHT Internet Data Exchange program, a voluntary cooperative exchange of property listing data between licensed real estate brokerage firms, and is provided by BRIGHT through a licensing agreement.
Listing information is from various brokers who participate in the Bright MLS IDX program and not all listings may be visible on the site.
The property information being provided on or through the website is for the personal, non-commercial use of consumers and such information may not be used for any purpose other than to identify prospective properties consumers may be interested in purchasing.
Some properties which appear for sale on the website may no longer be available because they are for instance, under contract, sold or are no longer being offered for sale.
Property information displayed is deemed reliable but is not guaranteed.
Copyright 2026 Bright MLS, Inc.
Ask me questions while you tour the home.