
Brett Binkley
Responds Quickly
EXP Realty
(231) 642-9896
46 Total Sales
9 in Charlevoix
$49K - $850K Price Range

Estimated Value: $416,500
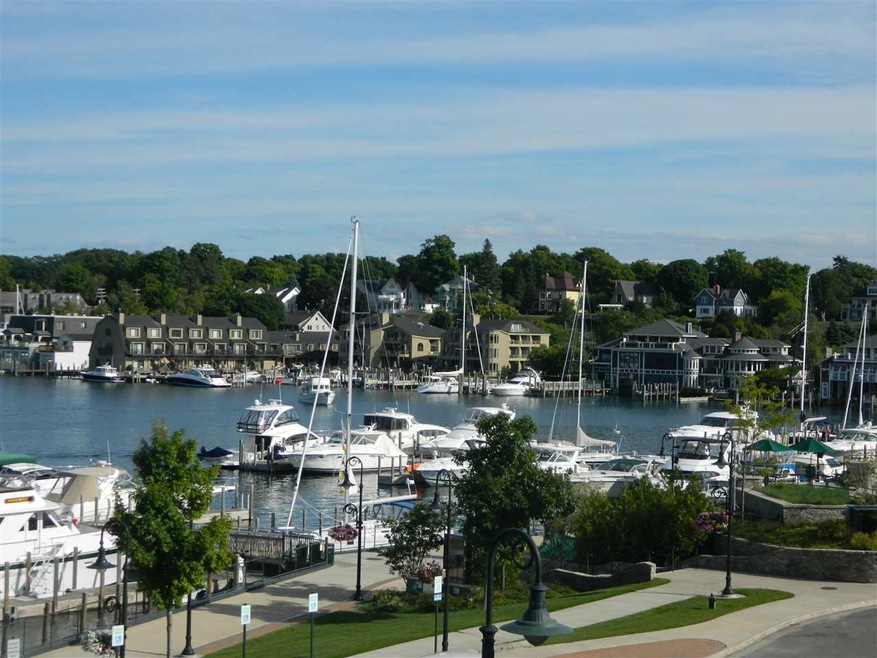
“Lake View Suite” is a stunning 2nd story 3 bedroom/2 bath home with breathtaking views of Round Lake with access from Bridge St and Marina, meticulously maintained deck for summer entertaining. “Marina Suite,” a gem of a 1 bedroom/1 bath unit is located on the lower level with a patio overlooking Round Lake, steps from city amenities. 1,200 Commercial space zoned retail, restaurant, or gallery directly on Bridge St. With another 600 sq. ft. of office space with an expansive deck with views of Round Lake.
Last Agent to Sell the Property
Berkshire Hathaway HomeServices Michigan Real Estate - HS Listed on: 05/04/2015
We collect this data history from publicly available records. To have your information removed, we recommend requesting removal directly through your county’s website.
Brett Binkley
EXP Realty
(231) 642-9896
46 Total Sales
9 in Charlevoix
$49K - $850K Price Range
Shelly Novotny
Real Estate One - Charlevoix
(231) 244-6564
63 Total Sales
19 in Charlevoix
$40K - $680K Price Range
Christina Roberts
Keller Williams - Northern Michigan
(231) 244-2315
132 Total Sales
4 in Charlevoix
$220K - $435K Price Range
Amy Van Osdol
Sine & Monaghan LLC
(313) 484-2162
73 Total Sales
1 in Charlevoix
$650,000 Price
Sarah Jones
Key Realty One
(760) 253-8063
85 Total Sales
2 in Charlevoix
$378,000 Price Range
Julia Pietrowicz
Keller Williams Northern Michigan
(231) 668-6859
336 Total Sales
1 in Charlevoix
$627,900 Price
We collect this data history from publicly available records. To have your information removed, we recommend requesting removal directly through your county’s website.
| Date | Buyer | Sale Price | Title Company |
|---|---|---|---|
| $595,000 | -- |
We collect this data history from publicly available records. To have your information removed, we recommend requesting removal directly through your county’s website.
| Date | Event | Price | List to Sale | Price per Sq Ft |
|---|---|---|---|---|
| 12/03/2015 12/03/15 | Sold | $1,100,000 | -8.3% | $314 / Sq Ft |
| 05/14/2015 05/14/15 | Pending | -- | -- | -- |
| 05/04/2015 05/04/15 | For Sale | $1,200,000 | -- | $343 / Sq Ft |
We collect this data history from publicly available records. To have your information removed, we recommend requesting removal directly through your county’s website.
| Year | Tax Paid | Tax Assessment Tax Assessment Total Assessment is a certain percentage of the fair market value that is determined by local assessors to be the total taxable value of land and additions on the property. | Land | Improvement |
|---|---|---|---|---|
| 2026 | $10,367 | $390,000 | $0 | $0 |
| 2025 | $10,183 | $348,500 | $0 | $0 |
| 2024 | $8,251 | $343,700 | $0 | $0 |
| 2023 | $7,908 | $325,000 | $0 | $0 |
| 2022 | $7,526 | $253,600 | $0 | $0 |
| 2021 | $9,400 | $205,600 | $0 | $0 |
| 2020 | $8,752 | $218,400 | $0 | $0 |
| 2019 | $8,745 | $165,100 | $0 | $0 |
| 2018 | $8,527 | $158,300 | $0 | $0 |
| 2017 | $8,444 | $158,300 | $0 | $0 |
| 2016 | $8,248 | $158,200 | $0 | $0 |
| 2015 | $132,544 | $157,700 | $0 | $0 |
| 2014 | $132,544 | $135,200 | $0 | $0 |
| 2013 | -- | $130,457 | $0 | $0 |
Seller's Agent in 2015
Barb Shepherd
Berkshire Hathaway HomeServices Michigan Real Estate - HS
(231) 881-5151
42 Total Sales
K
Buyer's Agent in 2015
Kim Hejka
REO - Bellaire
(231) 533-6114
13 Total Sales
Source: Northern Michigan MLS
MLS Number: 444248
APN: 05224400300
Disclaimer: Certain information contained herein is derived from information provided by parties other than Homes.com. All information provided is deemed reliable, but is not guaranteed to be accurate and should be independently verified.
IDX information is provided exclusively for personal, non-commercial use, and may not be used for any purpose other than to identify prospective properties consumers may be interested in purchasing. Information is deemed reliable but not guaranteed.
Ask me questions while you tour the home.