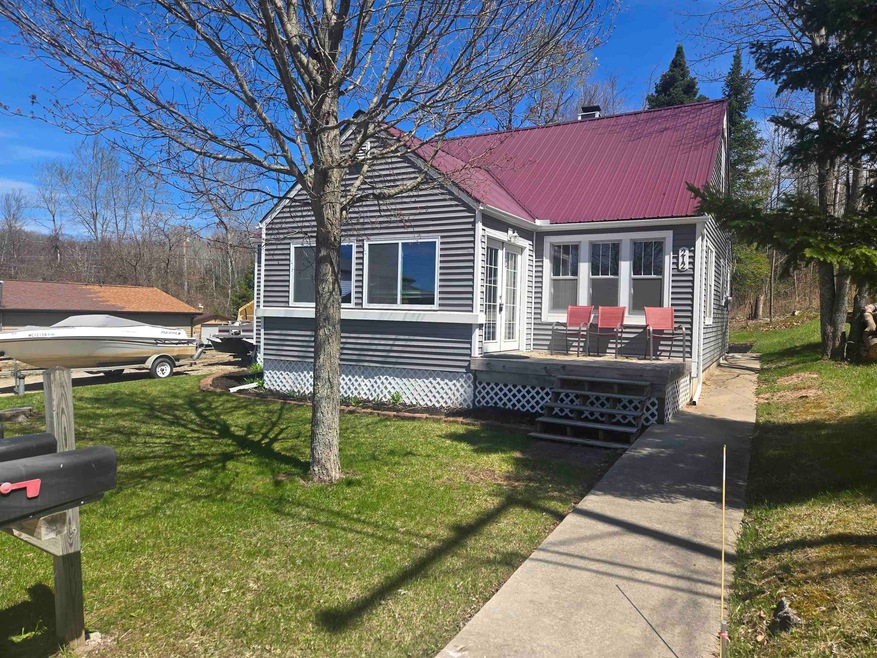
NOT LISTED FOR SALE

212 Campbell St Hale, MI 48739

3 Beds
2 Baths
1,960 Sq Ft
7,841 Sq Ft Lot

Sale Details

Date Sold: July 3, 2025

Last sale price $151,000 $77 Per Sq Ft

11 Days on Market

Highlights

  • Water Views
  • Main Floor Bedroom
  • Patio
  • Deck
  • Formal Dining Room
  • Bungalow

About This Home

As of July 2025

Charming Lakeview Home - 3 Bedroom, 2 Full Baths, This Inviting 1 1/2 Story Home on a Full Newly Waterproofed Unfinished Basement, Sump pump Battery Backup, New Septic system, on two Lots, With Lake Access, Plus just 1/4 mile to Public Boat Launch, Offers Endless Possibilities. Also available, at a separate price, is a Cleared Waterfront Lot with a Dock, Steel Seawall, Deck with stairs to the waters edge. It has been approved to build with a septic and well permit on file. Or just pull your camper in and enjoy the Beautiful Sunsets. Don't miss out on this Beautiful place!

Last Agent to Sell the Property

Cheryl Weiss

BETTER HOMES AND ACRES LLC License #CGBOR-6501397752 Listed on: 05/08/2025

Create a Home Valuation Report for This Property
The Home Valuation Report is an in-depth analysis detailing your home's value as well as a comparison with similar homes in the area

Home Details

Home Type

  • Single Family

Year Built

  • Built in 1945

Lot Details

  • 7,841 Sq Ft Lot
  • Lot Dimensions are 80x100x81x100
  • Rural Setting

Parking

  • 2 Car Parking Spaces

Home Design

  • Bungalow
  • Vinyl Siding
  • Vinyl Trim

Interior Spaces

  • 1,960 Sq Ft Home
  • 1.5-Story Property
  • Ceiling Fan
  • Electric Fireplace
  • Living Room with Fireplace
  • Formal Dining Room
  • Water Views

Kitchen

  • Oven or Range
  • Microwave

Bedrooms and Bathrooms

  • 3 Bedrooms
  • Main Floor Bedroom
  • Bathroom on Main Level
  • 2 Full Bathrooms

Laundry

  • Dryer
  • Washer

Unfinished Basement

  • Basement Fills Entire Space Under The House
  • Block Basement Construction

Outdoor Features

  • Deck
  • Patio

Utilities

  • Cooling System Mounted To A Wall/Window
  • Forced Air Heating System
  • Heating System Uses Propane
  • Well
  • Liquid Propane Gas Water Heater
  • Water Softener is Owned
  • Septic Tank

Community Details

  • Eymers Outing Ground Subdivision

Listing and Financial Details

  • Assessor Parcel Number 006-100-030-00

Home Details

Home Type

Single Family

Year Built

Built in 1945

Lot Details

7,841 Sq Ft Lot

Listing Details

  • Originating MLS: Clare Gladwin Board of REALTORS
  • Class: RESIDENTIAL
  • Type Of Property: Single Family
  • Architecture Style: Bungalow
  • Structure Style: 1 1/2 Story
  • Total Tax Amount: 2459
  • Total Tax Year: 2024
  • Year Built: 1945
  • Mail City: Hale
  • Special Features: None
  • Property Sub Type: Detached
  • Stories: 1

Interior Features

  • Appliances: Dryer, Microwave, Range/Oven, Refrigerator, Washer, Water Softener - Owned
  • Fireplace: Yes
  • Fireplaces: LivRoom Fireplace, Electric Fireplace
  • Basement: Yes
  • Basement: Block, Full, Unfinished
  • Bedrooms: 3
  • Bedroom 1: On Upper Floor, Dimensions: 23 x 13
  • Bedroom 2: On Main Floor, Dimensions: 10 x 8
  • Bedroom 3: On Main Floor, Dimensions: 12 x 9
  • Full Bathrooms: 2
  • Total Bathrooms: 2
  • Bathroom 1: On Level: Main
  • Bathroom 2: On Level: Upper
  • Room Types: First Floor Bedroom, First Floor Laundry, Living Room, Primary Bedroom, Primary Bathroom, First Flr Full Bathroom, Formal Dining Room
  • Dining Room: On Main Floor, Dimensions: 12 x 9
  • Kitchen: On Main Floor, Dimensions: 9 x 14
  • Living Room: On Main Floor, Dimensions: 14 x 11
  • Below Grade Sq Ft: 952
  • Above Grade Finished Sq Ft: 1960
  • Total Finished Sq Ft: 1960

Exterior Features

  • Exterior: Vinyl Siding, Vinyl Trim
  • Exterior Features: Deck, Patio
  • Foundation: Basement
  • Frontage: 80
  • Lake Name: Sage Lake
  • Road: Gravel
  • Water Features: All Sports Lake, Water View
  • Frontage Type: Road

Garage/Parking

  • Parking: 2 Spaces
  • Garage: No

Utilities

  • Heating: Forced Air
  • Heating Fuel: LP/Propane Gas
  • Sewer: Septic
  • Water: Private Well
  • Water Heater: Propane Hot Water
  • Cooling: Ceiling Fan(s), Wall/Window A/C

Lot Info

  • Assessor Parcel Number: 006-100-030-00
  • Zoning: Recreational
  • Lot Dimensions: 80x100x81x100
  • Acreage: 0.18
  • Geo Subdivision: MI
  • Site/Lot Features: Rural

Tax Info

  • Summer Tax: Year: 2024, Amount: $1,684.00
  • Winter Tax: Year: 2024, Amount: $775.00
  • Total Tax: Year: 2024, Amount: $2,459.00

MLS Schools

  • School District: Hale Area Schools

Property History

We collect this data history from publicly available records. To have your information removed, we recommend requesting removal directly through your county’s website.

Date Event Price List to Sale Price per Sq Ft
07/03/2025 07/03/25 Sold $151,000 -2.3% $77 / Sq Ft
05/19/2025 05/19/25 Pending -- -- --
05/08/2025 05/08/25 For Sale $154,500 -- $79 / Sq Ft
Source: Clare Gladwin Board of REALTORS®

Agents Affiliated with this Home

  • Section Image
See All Agents

Map

Source: Clare Gladwin Board of REALTORS®

MLS Number: 50173979

Clare Gladwin Board of REALTORS®

APN: 006-100-030-00

Your Personal Tour Guide

Ask me questions while you tour the home.