
Seller's Agent in 2025
Katie Officer
BROCK AND DECKER REAL ESTATE, LLC
(715) 323-8238
88 Total Sales
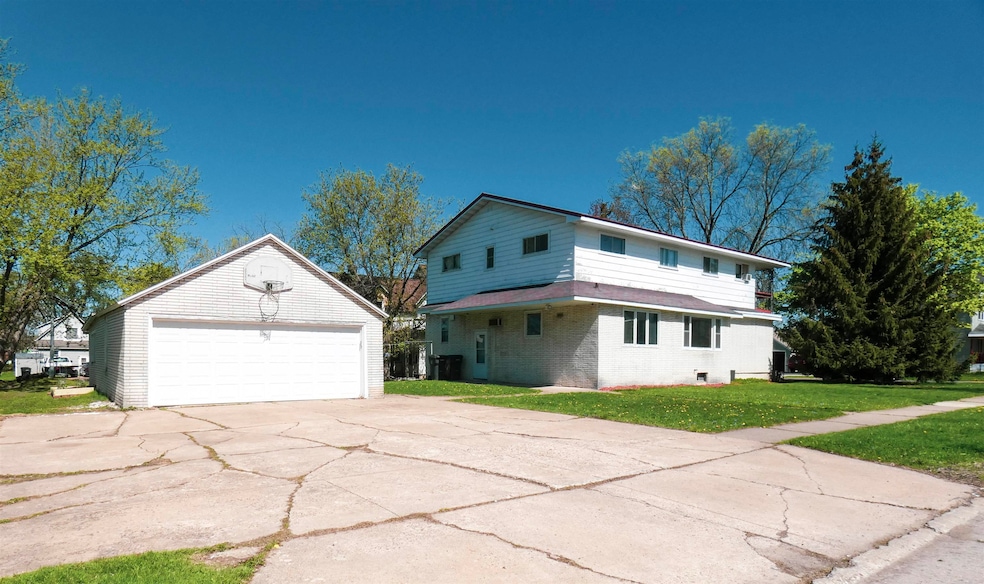
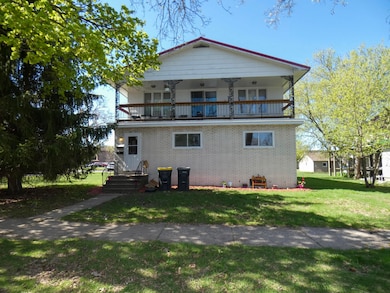
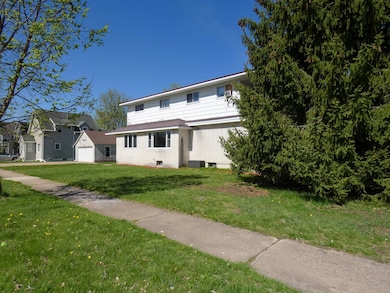
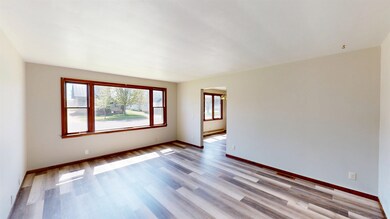

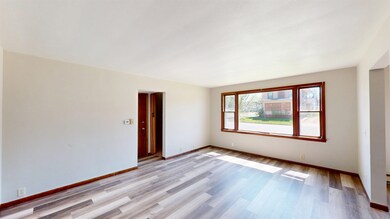
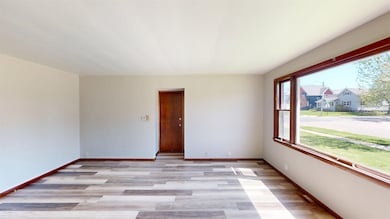
Estimated Value: $231,161
Looking for a spacious investment property with good cash flow? Check out this Unique Large Duplex. Both units have 3 bedrooms and 1 full bath, shared parking with a 2 car garage and driveway plus a workshop space for extra storage. The basement also has storage spaces and a laundry area with washer/dryer included. The main unit is vacant and the larger of the 2 units, with (2) 12x17 bedrooms, and an extra office/den space next to the bathroom. The upper unit has a cute walk out porch and open concept living space. Some newer windows, flooring, updated bathroom, metal roof, and hot water heaters. The property also has forced air and electric baseboard as a backup heating source. Owner Occupy or rent both sides out, the choice is yours!
Last Agent to Sell the Property
BROCK AND DECKER REAL ESTATE, LLC License #79307-94 Listed on: 05/12/2025
We collect this data history from publicly available records. To have your information removed, we recommend requesting removal directly through your county’s website.
We collect this data history from publicly available records. To have your information removed, we recommend requesting removal directly through your county’s website.
| Date | Buyer | Sale Price | Title Company |
|---|---|---|---|
| -- | None Available | ||
| $113,500 | -- |
We collect this data history from publicly available records. To have your information removed, we recommend requesting removal directly through your county’s website.
| Date | Status | Borrower | Loan Amount |
|---|---|---|---|
| Open | $100,000 |
We collect this data history from publicly available records. To have your information removed, we recommend requesting removal directly through your county’s website.
| Date | Event | Price | List to Sale | Price per Sq Ft | Prior Sale |
|---|---|---|---|---|---|
| 08/05/2025 08/05/25 | Sold | $233,000 | -2.9% | $78 / Sq Ft | |
| 05/19/2025 05/19/25 | Price Changed | $239,900 | -4.0% | $81 / Sq Ft | |
| 05/12/2025 05/12/25 | For Sale | $249,900 | +120.2% | $84 / Sq Ft | |
| 09/19/2014 09/19/14 | Sold | $113,500 | -12.6% | -- | View Prior Sale |
| 08/13/2014 08/13/14 | Pending | -- | -- | -- | |
| 10/07/2013 10/07/13 | For Sale | $129,900 | -- | -- |
We collect this data history from publicly available records. To have your information removed, we recommend requesting removal directly through your county’s website.
| Year | Tax Paid | Tax Assessment Tax Assessment Total Assessment is a certain percentage of the fair market value that is determined by local assessors to be the total taxable value of land and additions on the property. | Land | Improvement |
|---|---|---|---|---|
| 2025 | $3,495 | $188,000 | $30,500 | $157,500 |
| 2024 | $3,501 | $188,000 | $30,500 | $157,500 |
| 2023 | $3,088 | $188,000 | $30,500 | $157,500 |
| 2022 | $3,200 | $119,800 | $17,800 | $102,000 |
| 2021 | $2,989 | $119,800 | $17,800 | $102,000 |
| 2020 | $2,932 | $119,800 | $17,800 | $102,000 |
| 2019 | $2,826 | $119,800 | $17,800 | $102,000 |
| 2018 | $2,726 | $119,800 | $17,800 | $102,000 |
| 2017 | $2,707 | $119,800 | $17,800 | $102,000 |
| 2016 | $2,690 | $119,800 | $17,800 | $102,000 |
| 2015 | $2,676 | $119,800 | $17,800 | $102,000 |
Seller's Agent in 2025
Katie Officer
BROCK AND DECKER REAL ESTATE, LLC
(715) 323-8238
88 Total Sales
Buyer's Agent in 2025
Ashley Fredrick
NEXTHOME HUB CITY
(715) 305-2285
345 Total Sales
Seller's Agent in 2014
Brock & Decker Real Estate
BROCK AND DECKER REAL ESTATE, LLC
(715) 319-3009
320 Total Sales
Source: Central Wisconsin Multiple Listing Service
MLS Number: 22501893
APN: 3301205
Disclaimer: Certain information contained herein is derived from information provided by parties other than Homes.com. All information provided is deemed reliable, but is not guaranteed to be accurate and should be independently verified.
IDX information is provided exclusively for personal, non-commercial use, and may not be used for any purpose other than to identify prospective properties consumers may be interested in purchasing. Information is deemed reliable but not guaranteed.
Ask me questions while you tour the home.