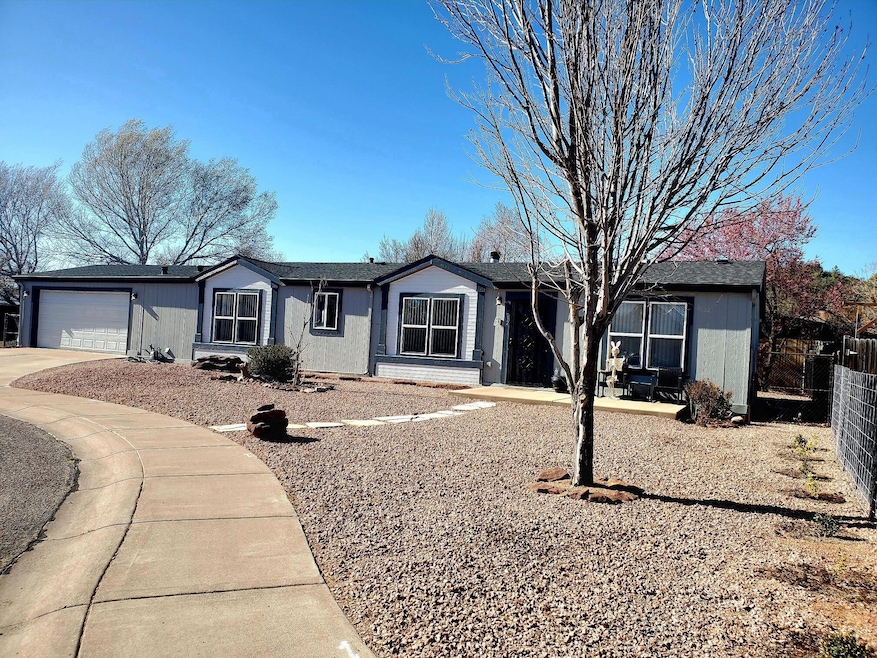
NOT LISTED FOR SALE

212 E Cedar Mill Ct Star Valley, AZ 85541

3 Beds
2 Baths
1,566 Sq Ft
6,970 Sq Ft Lot

Sale Details

Date Sold: June 3, 2025

Last sale price $340,000 $217 Per Sq Ft

5 Days on Market

Highlights

  • Vaulted Ceiling
  • Walk-In Pantry
  • Double Pane Windows
  • No HOA
  • Porch
  • Views

About This Home

As of June 2025

Beautiful 1586+/-sq.ft., 3 bedroom, 2 bath with 2 car garage is move-in ready for you! You'll love the cul-de-sac location, fenced yard, & newer roof! Your Primary bedroom with walk-in closet, 2 person tub, separate shower & his/her sinks is located just off of the large Living room with fireplace. Your Beautiful kitchen has plenty of cabinets, walk-in pantry, kitchen island, gas stove and is centrally located with your laundry, 2 car garage, along with 2 more bedrooms & full bath. Located in Star Valley's ''Houston Creek Landing'' area, you will have sewer, underground utilities & piped propane ''no septic''. Don't miss this one as it shows very well!

Last Agent to Sell the Property

Marty Carpenter

ERA YOUNG REALTY-PAYSON License #SA560869000 Listed on: 04/17/2025

Last Buyer's Agent

Rory Huff

ERA YOUNG REALTY-PAYSON License #BR521169000

Create a Home Valuation Report for This Property
The Home Valuation Report is an in-depth analysis detailing your home's value as well as a comparison with similar homes in the area

Property Details

Home Type

  • Manufactured Home

Est. Annual Taxes

  • $1,002

Year Built

  • Built in 2003

Lot Details

  • 6,970 Sq Ft Lot
  • East Facing Home
  • Chain Link Fence
  • Landscaped

Parking

  • 2 Car Garage

Home Design

  • Wood Frame Construction
  • Asphalt Shingled Roof
  • Wood Siding

Interior Spaces

  • 1,566 Sq Ft Home
  • 1-Story Property
  • Vaulted Ceiling
  • Ceiling Fan
  • Double Pane Windows
  • Living Room with Fireplace
  • Combination Dining and Living Room
  • Laundry in Utility Room
  • Property Views

Kitchen

  • Walk-In Pantry
  • Gas Range
  • Dishwasher
  • Disposal

Flooring

  • Carpet
  • Laminate

Bedrooms and Bathrooms

  • 3 Bedrooms
  • Split Bedroom Floorplan
  • 2 Full Bathrooms

Home Security

  • Carbon Monoxide Detectors
  • Fire and Smoke Detector

Outdoor Features

  • Porch

Utilities

  • Forced Air Heating and Cooling System
  • Refrigerated Cooling System
  • Heating System Uses Propane
  • Internet Available

Community Details

  • No Home Owners Association

Listing and Financial Details

  • Tax Lot 26
  • Assessor Parcel Number 302-60-126

Property Details

Home Type

Manufactured Home

Est. Annual Taxes

$1,002

Year Built

Built in 2003

Lot Details

6,970 Sq Ft Lot

Listing Details

  • FILLACRES: 0.16
  • Estimated Sq Ft: 1566.00
  • Estimated Sq Ft Range: 1501 - 1750
  • Total Bathrooms: 2.00
  • House Faces: E
  • Directions: Star Valley Hwy 260 to Moonlight, south to Rainbow drive. left on Houston Creek rd., stay left at the Y, then left on Cedar Mill Ct. to sign on right.
  • Fireplace Wood Stove: In Living Room
  • Homeowners Assoc N A Other: YES
  • Listing Member Name: Marty Carpenter
  • Listing Office Short Id: 008
  • List Type: Exclusive ARS
  • Location N A Other: YES
  • Lot Street Improvem: Blacktop Street
  • Other Rooms N A Other: YES
  • Property Sub Type: Manufactured Home (Post 1976)
  • Prop. Type: Residential
  • Selling Member Short Id: RH0242
  • Building Style: Single Level
  • Sub Code: Houston Creek Landing
  • Sub Floor Type: Wood
  • Tract Suffix: Court
  • Year Built: 2003
  • Special Features: None

Interior Features

  • Floor Covering: Carpeting, Laminate
  • Basement Full Bathrooms: 2
  • Lower Floor 1 Bedrooms: 3
  • Dining Room: Living-Dining Combo
  • Fireplace Stove: No
  • Foreclosure: No
  • Interior Amenities: C.O. Detector, Dual Pane Window, Master Main Floor, Smoke Detector, Split Floor Plan, Vaulted Ceiling
  • Kitchen Features: Dishwasher, Garbage Disposal, Gas Range, Refrigerator, Walk In Pantry
  • Laundry: Utility Room
  • Legal Description: Section: 32 Township: 11N Range: 11E Lot 26 , Houston Creek Landing , Plat 730Sw1/4 Sec 32 T11n R11e = 0.16 Ac (Out Of 302-60-008K & -008Z)A/A 2004 2003 27X58 Palm Harbor Mhvin Ph0227578x-U Fee 2003-1539
  • Source of Sq Ft: Assessor

Exterior Features

  • Exterior Construction: Wood Frame
  • Exterior Features: Landscaped, Porch/Deck
  • Fencing: Chain Link
  • Flood Zone: None
  • Horses Allowed On Property: No
  • Lot Number: 26
  • Roof: Asphalt/Comp Shingle
  • Exterior Construction: Wood
  • View: Yes
  • Waterfront: No

Garage/Parking

  • Garage Capacity: 2.00
  • Parking Features: Garage Only

Utilities

  • Cooling: Ceiling Fan, Central, Electric Refrig.
  • Heating: Fireplace/Woodstove, Forced Air, Propane
  • Utilities Available: Electricity, Internet Hook Up, Piped Propane, Sewer Hooked In, Star Valley Water, Trash, Underground Util
  • Water Heater: Over 30 Gallons

Condo/Co-op/Association

  • HOA: No

Fee Information

  • Taxes: 1002.00

Lot Info

  • Assessor Parcel Number: 302-60-126
  • Lot Dimensions: IRR
  • Zoning: Residential

Tax Info

  • Year: 2024

Ownership History

We collect this data history from publicly available records. To have your information removed, we recommend requesting removal directly through your county’s website.

Date Name Owned For Owner Type

Purchase Details

Listed on
Apr 17, 2025
Closed on
May 28, 2025
Sold by
Bought by
Seller's Agent
Marty Carpenter
ERA YOUNG REALTY-PAYSON
Buyer's Agent
Rory Huff
ERA YOUNG REALTY-PAYSON
List Price
$349,900
Sold Price
$340,000
Premium/Discount to List
-$9,900
-2.83%
Views
6

Purchase Details

Closed on
Dec 18, 2018
Sold by
Bought by

Home Financials for this Owner

Home Financials are based on the most recent Mortgage that was taken out on this home.
Original Mortgage
$186,067
Interest Rate
5.25%
Mortgage Type
FHA

Purchase Details

Closed on
Aug 2, 2006
Sold by
Bought by

Home Financials for this Owner

Home Financials are based on the most recent Mortgage that was taken out on this home.
Original Mortgage
$157,500
Interest Rate
6.69%
Mortgage Type
New Conventional
Source: Public Records

Purchase History

We collect this data history from publicly available records. To have your information removed, we recommend requesting removal directly through your county’s website.

Date Buyer Sale Price Title Company
$340,000 Pioneer Title
$189,500 Pioneer Title Agency
$175,000 Pioneer Title Agency
Source: Public Records

Mortgage History

We collect this data history from publicly available records. To have your information removed, we recommend requesting removal directly through your county’s website.

Date Status Borrower Loan Amount
Previous Owner $244,200
Previous Owner $185,976
Previous Owner $186,067
Previous Owner $160,645
Previous Owner $178,132
Previous Owner $157,500
Previous Owner $150,000
Source: Public Records

Property History

We collect this data history from publicly available records. To have your information removed, we recommend requesting removal directly through your county’s website.

Date Event Price List to Sale Price per Sq Ft
06/03/2025 06/03/25 Sold $340,000 -2.8% $217 / Sq Ft
04/17/2025 04/17/25 For Sale $349,900 -- $223 / Sq Ft
Source: Central Arizona Association of REALTORS®

Tax History

We collect this data history from publicly available records. To have your information removed, we recommend requesting removal directly through your county’s website.

Year Tax Paid Tax Assessment Tax Assessment Total Assessment is a certain percentage of the fair market value that is determined by local assessors to be the total taxable value of land and additions on the property. Land Improvement
2026 $1,017 $11,612 $1,697 $9,915
2025 $1,017 --
2024 $921 $11,697 $1,714 $9,983
2023 $921 $9,934 $1,700 $8,234
2022 $879 $7,120 $1,700 $5,420
2021 $899 $7,120 $1,700 $5,420
2020 $919 $0 $0 $0
2019 $911 $0 $0 $0
2018 $1,216 $0 $0 $0
2017 $1,157 $0 $0 $0
2016 $1,119 $0 $0 $0
2015 $1,099 $0 $0 $0
Source: Public Records

Agents Affiliated with this Home

  • Section Image
  • Section Image
See All Agents

Map

Source: Central Arizona Association of REALTORS®

MLS Number: 92052

Central Arizona Association of REALTORS®
Your Personal Tour Guide

Ask me questions while you tour the home.