
Erica Blair
KW Northern Michigan Team Partners
(906) 936-3667
75 Total Sales
2 in West Branch
$84K - $198K Price Range
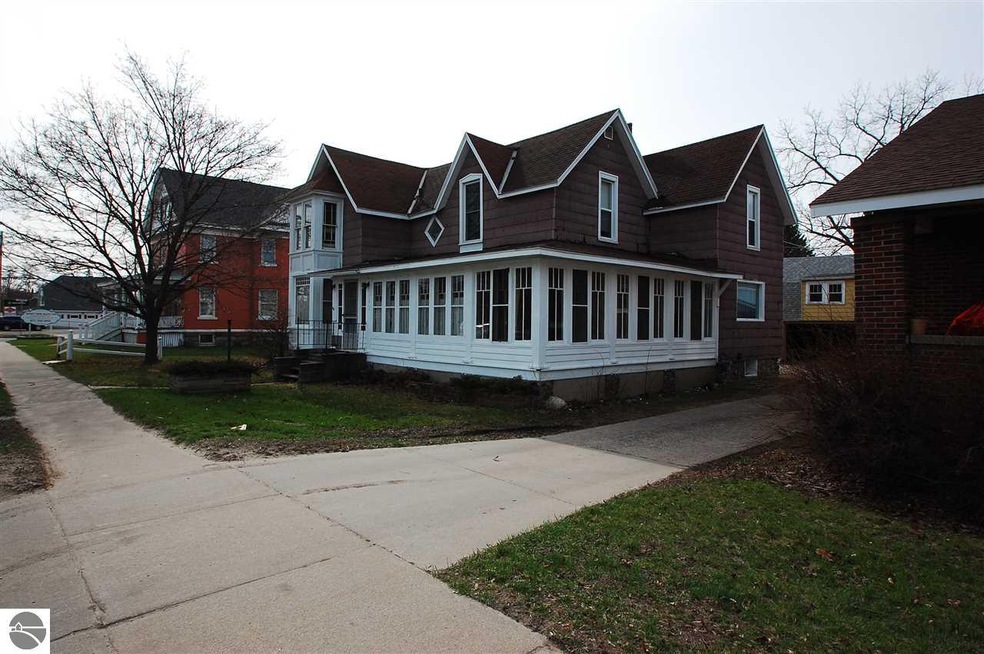
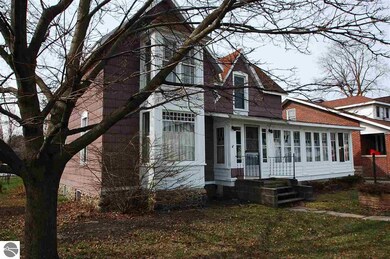
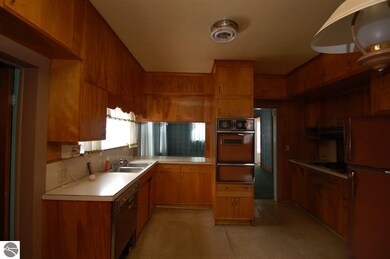
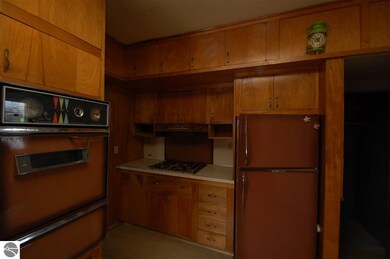
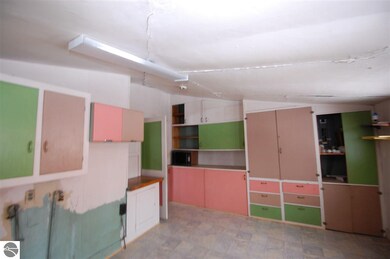
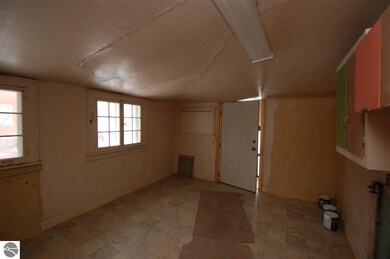
Downtown Victorian West Branch! 6 bedroom, 1.5 bath home in the city of West Branch! Walking distance to schools, shopping, dining and more! 2,000 square feet of living space! Detached garage with loft for extra storage! $1000 seller concessions towards pre-paids, buy-downs and closing costs!
Erica Blair
KW Northern Michigan Team Partners
(906) 936-3667
75 Total Sales
2 in West Branch
$84K - $198K Price Range
Donna Stubenvoll
Real Estate One of Gaylord
(989) 614-4426
130 Total Sales
1 in West Branch
$198,000 Price
Beth Olosky
EXP Realty
(231) 714-6380
128 Total Sales
1 in West Branch
$175,000 Price
Connie Allen
Century 21 Signature Realty - Bay City
(989) 324-5766
44 Total Sales
1 in West Branch
$150,000 Price
Jill Powers
Epique Inc.
(586) 600-8313
47 Total Sales
1 in West Branch
$195,000 Price
Annie Rodgers
Knockout Real Estate
(810) 277-9921
91 Total Sales
1 in West Branch
$26,000 Price
We collect this data history from publicly available records. To have your information removed, we recommend requesting removal directly through your county’s website.
| Date | Event | Price | List to Sale | Price per Sq Ft |
|---|---|---|---|---|
| 12/02/2016 12/02/16 | Sold | $36,000 | -10.0% | $18 / Sq Ft |
| 11/05/2016 11/05/16 | Pending | -- | -- | -- |
| 02/11/2016 02/11/16 | For Sale | $40,000 | -- | $20 / Sq Ft |
We collect this data history from publicly available records. To have your information removed, we recommend requesting removal directly through your county’s website.
| Year | Tax Paid | Tax Assessment Tax Assessment Total Assessment is a certain percentage of the fair market value that is determined by local assessors to be the total taxable value of land and additions on the property. | Land | Improvement |
|---|---|---|---|---|
| 2025 | $40 | $18,444 | $2,468 | $15,976 |
| 2024 | $84 | $15,120 | $1,540 | $13,580 |
| 2023 | $159 | $15,120 | $1,540 | $13,580 |
| 2022 | $209 | $15,120 | $1,540 | $13,580 |
| 2021 | $209 | $15,120 | $1,540 | $13,580 |
| 2020 | $544 | $15,120 | $1,540 | $13,580 |
| 2019 | $426 | $12,370 | $1,440 | $10,930 |
| 2018 | $114 | $12,370 | $1,440 | $10,930 |
| 2017 | $114 | $12,370 | $1,440 | $10,930 |
| 2016 | $430 | $12,370 | $1,440 | $10,930 |
| 2015 | $119 | $12,370 | $1,440 | $10,930 |
| 2014 | $254 | $16,010 | $1,240 | $14,770 |
Seller's Agent in 2016
Greg Morris
MORRIS-RICHARDSON RE
(989) 329-4396
176 Total Sales
Buyer's Agent in 2016
KYLE ALLEN
AMBASSADOR REAL ESTATE
(989) 701-6171
51 Total Sales
Source: Northern Great Lakes REALTORS® MLS
MLS Number: 1811642
Disclaimer: Certain information contained herein is derived from information provided by parties other than Homes.com. All information provided is deemed reliable, but is not guaranteed to be accurate and should be independently verified.
The information in this listing was gathered from third-party sources including the seller. Northern Great Lakes REALTORS® MLS and its subscribers disclaim any and all representations or warranties as to the accuracy of this information.
Copyright 2026 Northern Great Lakes REALTORS® MLS. All Rights Reserved.
Ask me questions while you tour the home.