
Annette Fleming
RE/MAX Revealty
(866) 396-2504
51 Total Sales
1 in Merion Village
$411,101 Price
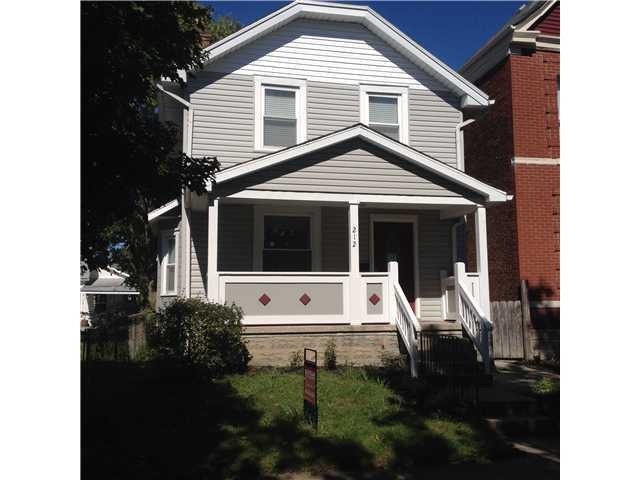
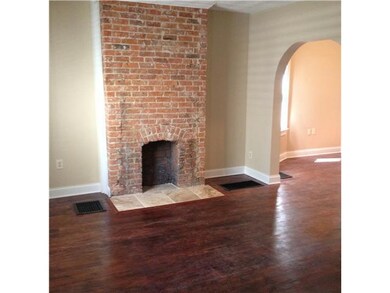
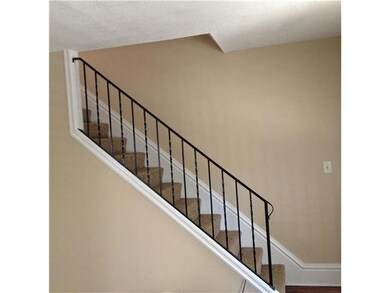
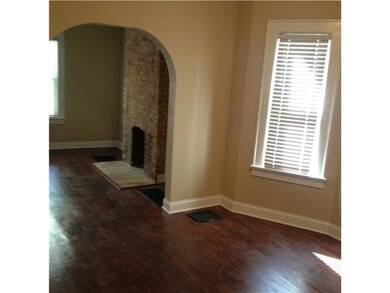
Estimated Value: $293,520
REO Property, Property Sold AS-IS W/O Repair, Warranty or Seller Disclosure. The Listing Broker & Seller make no guarantees as to the accuracy of information herein; Buyer or Buyer's Agent is responsible for utility activation related to inspections, Water activation not authorized; air pressure test only.
Last Agent to Sell the Property
Christopher Thompson
Keller Williams Greater Cols Listed on: 10/14/2013
We collect this data history from publicly available records. To have your information removed, we recommend requesting removal directly through your county’s website.
Annette Fleming
RE/MAX Revealty
(866) 396-2504
51 Total Sales
1 in Merion Village
$411,101 Price
Nina Masseria
Carriage Trade Realty, Inc.
(614) 683-5918
80 Total Sales
1 in Merion Village
$250,000 Price
Jan Benadum
Coldwell Banker Realty
(888) 850-8575
154 Total Sales
2 in Merion Village
$390K - $424K Price Range
Bruce Dooley
KW Classic Properties Realty
(614) 660-5676
118 Total Sales
3 in Merion Village
$302K - $490K Price Range
Chris Davis
Auction Ohio
(380) 214-2836
117 Total Sales
1 in Merion Village
$385,000 Price
DaRon Irby
e-Merge Real Estate
(380) 207-0961
37 Total Sales
1 in Merion Village
$430,000 Price
We collect this data history from publicly available records. To have your information removed, we recommend requesting removal directly through your county’s website.
| Date | Event | Price | List to Sale | Price per Sq Ft | Prior Sale |
|---|---|---|---|---|---|
| 03/27/2025 03/27/25 | Off Market | $23,799 | -- | -- | |
| 03/27/2025 03/27/25 | Off Market | $93,500 | -- | -- | |
| 10/30/2013 10/30/13 | Sold | $93,500 | -4.1% | $81 / Sq Ft | |
| 10/14/2013 10/14/13 | For Sale | $97,500 | +309.7% | $85 / Sq Ft | |
| 07/29/2013 07/29/13 | Sold | $23,799 | -53.3% | $21 / Sq Ft | View Prior Sale |
| 06/29/2013 06/29/13 | Pending | -- | -- | -- | |
| 01/03/2013 01/03/13 | For Sale | $51,000 | -- | $44 / Sq Ft |
We collect this data history from publicly available records. To have your information removed, we recommend requesting removal directly through your county’s website.
| Year | Tax Paid | Tax Assessment Tax Assessment Total Assessment is a certain percentage of the fair market value that is determined by local assessors to be the total taxable value of land and additions on the property. | Land | Improvement |
|---|---|---|---|---|
| 2025 | $4,725 | $105,290 | $36,510 | $68,780 |
| 2024 | $4,725 | $105,290 | $36,510 | $68,780 |
| 2023 | $4,665 | $105,280 | $36,505 | $68,775 |
| 2022 | $2,536 | $48,900 | $8,860 | $40,040 |
| 2021 | $2,541 | $48,900 | $8,860 | $40,040 |
| 2020 | $2,544 | $48,900 | $8,860 | $40,040 |
| 2019 | $2,126 | $35,040 | $6,550 | $28,490 |
| 2018 | $1,904 | $35,040 | $6,550 | $28,490 |
| 2017 | $2,124 | $35,040 | $6,550 | $28,490 |
| 2016 | $1,857 | $28,040 | $4,480 | $23,560 |
| 2015 | $1,686 | $28,040 | $4,480 | $23,560 |
| 2014 | $1,690 | $28,040 | $4,480 | $23,560 |
| 2013 | $953 | $31,150 | $4,970 | $26,180 |
AB
Seller's Agent in 2013
Aaron Brailer
RealHome Services andSolutions
(888) 876-3372
598 Total Sales
CT
Seller's Agent in 2013
Christopher Thompson
Keller Williams Greater Cols
CT
Buyer's Agent in 2013
Chris Thompson
Abundance Realty LLC.
BM
Buyer's Agent in 2013
Betsy McCloskey
Howard Hanna Real Estate Svcs
(614) 206-3494
1 in this area
6 Total Sales
Source: Columbus and Central Ohio Regional MLS
MLS Number: 213036857
APN: 010-016658
Disclaimer: Certain information contained herein is derived from information provided by parties other than Homes.com. All information provided is deemed reliable, but is not guaranteed to be accurate and should be independently verified.
IDX information is provided exclusively for personal, non-commercial use, and may not be used for any purpose other than to identify prospective properties consumers may be interested in purchasing.
Information is deemed reliable but not guaranteed.
Ask me questions while you tour the home.