
Kathy O'Sullivan
Berkshire Hathaway HomeServices Chicago
(224) 357-2459
67 Total Sales
2 in Prospect Heights
$320K - $326K Price Range



Estimated Value: $1,082,196
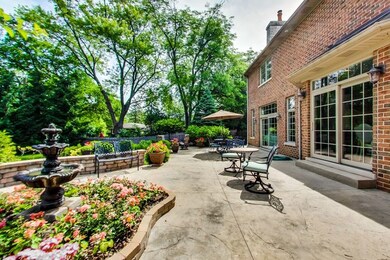
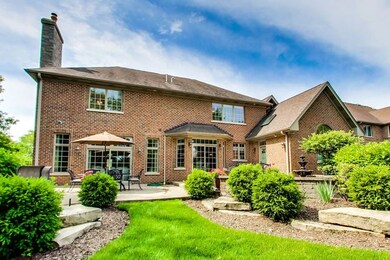
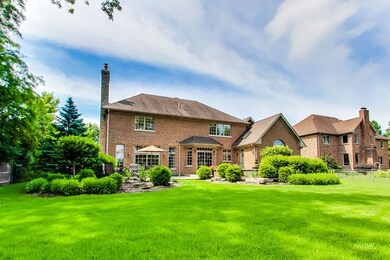
This impressive custom built brick and stone masterpiece leaves nothing to be desired. Hosting flawless luxury this home adorns attention to absolutely every detail. Exquisitely tailored kitchen hosting handcrafted cabinetry with displays, granite counter tops, professional grade stainless steel appliances, over-sized island and breakfast nook. Open floor concept offers: grand scaled two story entryway, executive office, formal dining room, family room showcasing fireplace with built-ins and first and second floor laundry rooms. First floor master retreat with magnificent en-suite bath and large walk-in closet. One of a kind secondary in home office with separate access. Full finished lower level suited with recreation room, game area, exercise facility, full bathroom and plenty of storage. Professionally manicured grounds with expansive stamped concrete patio with paver accents and in-ground irrigation system. Ideal location: close to everything, Hersey High School!
Last Agent to Sell the Property
@properties Christie's International Real Estate License #475146842 Listed on: 07/03/2018
Last Buyer's Agent
Ileen Lasko
Core Realty & Investments Inc. License #475154719
We collect this data history from publicly available records. To have your information removed, we recommend requesting removal directly through your county’s website.
Kathy O'Sullivan
Berkshire Hathaway HomeServices Chicago
(224) 357-2459
67 Total Sales
2 in Prospect Heights
$320K - $326K Price Range
Craig Franzen
Baird & Warner
(855) 532-9894
43 Total Sales
1 in Prospect Heights
$615,000 Price
Chris Jacobs
Century 21 Circle
(224) 507-1899
178 Total Sales
1 in Prospect Heights
$800,000 Price
Diense Baniak
Baird & Warner
(224) 306-1304
96 Total Sales
1 in Prospect Heights
$329,000 Price
Paula Carson
Compass
(224) 723-1808
67 Total Sales
1 in Prospect Heights
$265,000 Price
Ted Krzysztofiak
RE/MAX City
(773) 693-2750
193 Total Sales
1 in Prospect Heights
$130,000 Price
We collect this data history from publicly available records. To have your information removed, we recommend requesting removal directly through your county’s website.
| Date | Buyer | Sale Price | Title Company |
|---|---|---|---|
| $583,000 | Chicago Title | ||
| Home School Llc | $855,000 | Proper Title Llc | |
| Tatge David C | -- | None Available | |
| Tatge David | -- | None Available | |
| Tatge David C | $1,228,500 | Multiple | |
| Filippo S Citrano Living Trust | $323,500 | Multiple | |
| Collett John P | -- | Rtc |
We collect this data history from publicly available records. To have your information removed, we recommend requesting removal directly through your county’s website.
| Date | Status | Borrower | Loan Amount |
|---|---|---|---|
| Open | $533,398 | ||
| Previous Owner | Tatge David C | $1,000,000 |
We collect this data history from publicly available records. To have your information removed, we recommend requesting removal directly through your county’s website.
| Date | Event | Price | List to Sale | Price per Sq Ft |
|---|---|---|---|---|
| 11/13/2018 11/13/18 | Sold | $855,000 | -2.3% | $207 / Sq Ft |
| 09/27/2018 09/27/18 | Pending | -- | -- | -- |
| 07/03/2018 07/03/18 | For Sale | $874,925 | -- | $211 / Sq Ft |
We collect this data history from publicly available records. To have your information removed, we recommend requesting removal directly through your county’s website.
| Year | Tax Paid | Tax Assessment Tax Assessment Total Assessment is a certain percentage of the fair market value that is determined by local assessors to be the total taxable value of land and additions on the property. | Land | Improvement |
|---|---|---|---|---|
| 2025 | $24,645 | $103,000 | $10,000 | $93,000 |
| 2024 | $24,645 | $82,000 | $8,000 | $74,000 |
| 2023 | $23,106 | $82,000 | $8,000 | $74,000 |
| 2022 | $23,106 | $82,000 | $8,000 | $74,000 |
| 2021 | $22,568 | $68,827 | $7,000 | $61,827 |
| 2020 | $21,855 | $68,827 | $7,000 | $61,827 |
| 2019 | $21,821 | $76,988 | $7,000 | $69,988 |
| 2018 | $21,094 | $71,670 | $6,000 | $65,670 |
| 2017 | $20,875 | $71,670 | $6,000 | $65,670 |
| 2016 | $19,681 | $71,670 | $6,000 | $65,670 |
| 2015 | $19,098 | $63,407 | $5,000 | $58,407 |
| 2014 | $18,913 | $63,407 | $5,000 | $58,407 |
| 2013 | $25,282 | $86,003 | $5,000 | $81,003 |
Seller's Agent in 2018
Maria DelBoccio
@ Properties
(773) 859-2183
853 Total Sales
IL
Buyer's Agent in 2018
Ileen Lasko
Core Realty & Investments Inc.
Source: Midwest Real Estate Data (MRED)
MLS Number: MRD10006107
APN: 03-27-201-011-0000
Disclaimer: Certain information contained herein is derived from information provided by parties other than Homes.com. All information provided is deemed reliable, but is not guaranteed to be accurate and should be independently verified.
All data is obtained from various sources and may not have been verified by broker or MLS GRID. Supplied Open House Information is subject to change without notice. All information should be independently reviewed and verified for accuracy. Properties may or may not be listed by the office/agent presenting the information. Some IDX listings have been excluded from this website.
Listings courtesy of Midwest Real Estate Data (MRED) as distributed by MLS GRID.
Based on information submitted to the MLS GRID
Ask me questions while you tour the home.